
This is how real people design their homes (slowly, imperfectly, repeatedly)
The 12 lives of our front entryway, mapped out with photos and my entire decision making process

If you love interiors but don't have formal design training, you likely know the specific chaos of just...trying things. Making a change, living with it, tweaking again, repeating. That’s the entire crux of this post: twelve iterations of my entryway, several learnings, and just one (!) purchase I actually regret.
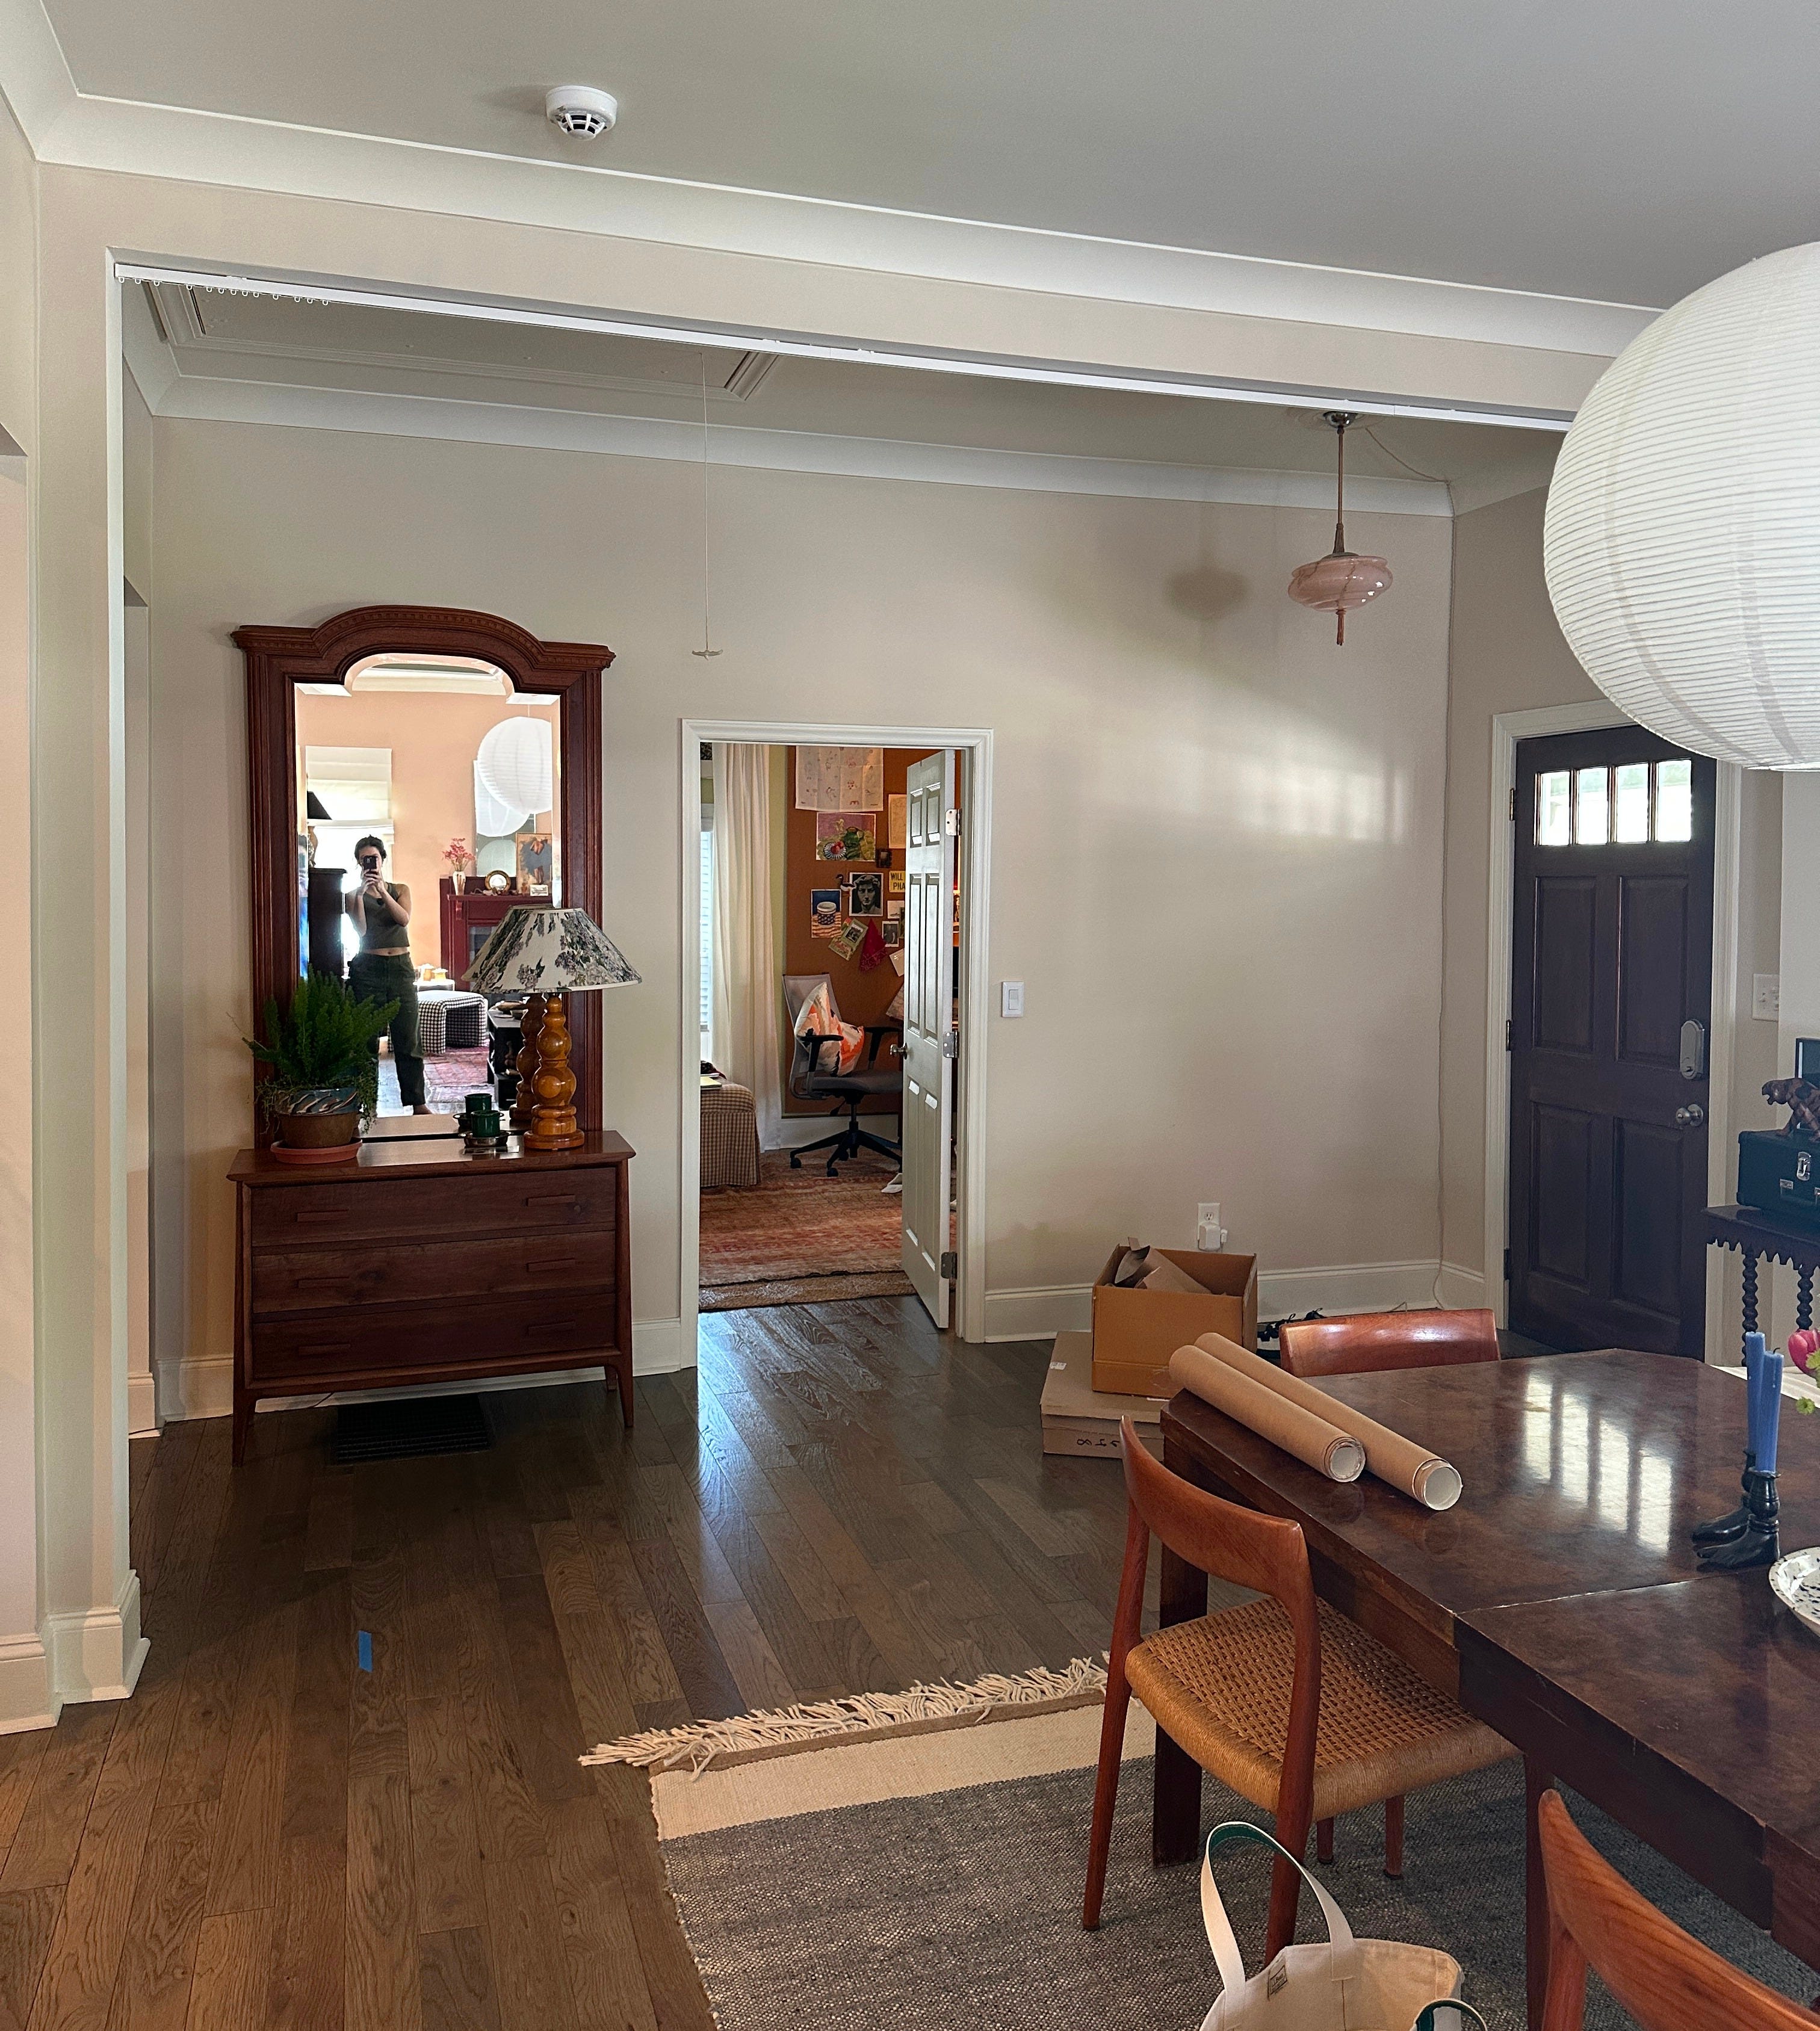
My personal history with our entryway
If you have not been privy to my sporadic, meandering journey with our front entryway (usually posted on Instagram stories when you thought, surely, I’d given up and was just going to LIVE WITH IT), consider yourself lucky to be getting a catching-up-to-speed this coherent.
Our front entry has defied an immediate design solution since day one, but I have never given it top billing on my list of things to address. Instead, I’ve tried things in fits and starts and documented all of them with a rigor that is usually reserved for first born children.
The facts of the space
Lest you feel an urge to leap to the comments with a suggestion about what you think should be done with the space (have at it, but know a plan is already in motion!), let me tell you that our entryway is:
really just an extension of our dining room because our home has an open floor plan (initially I said I didn’t want to buy this house because of that — clearly other qualifications prevailed).
visible from all other living areas in the house because of said open floor plan (meaning I never know peace).
not our main point of entry for our home. This means we don’t need it to function as a drop zone for keys, bags, shoes, jackets, etc.
not functionally making our lives worse (its only crime is not looking as beautiful as I want), so I have historically not wanted to spend a lot of money to remedy it. My definition of “a lot” shifts depending on what other things we’re spending on at at the moment lol.
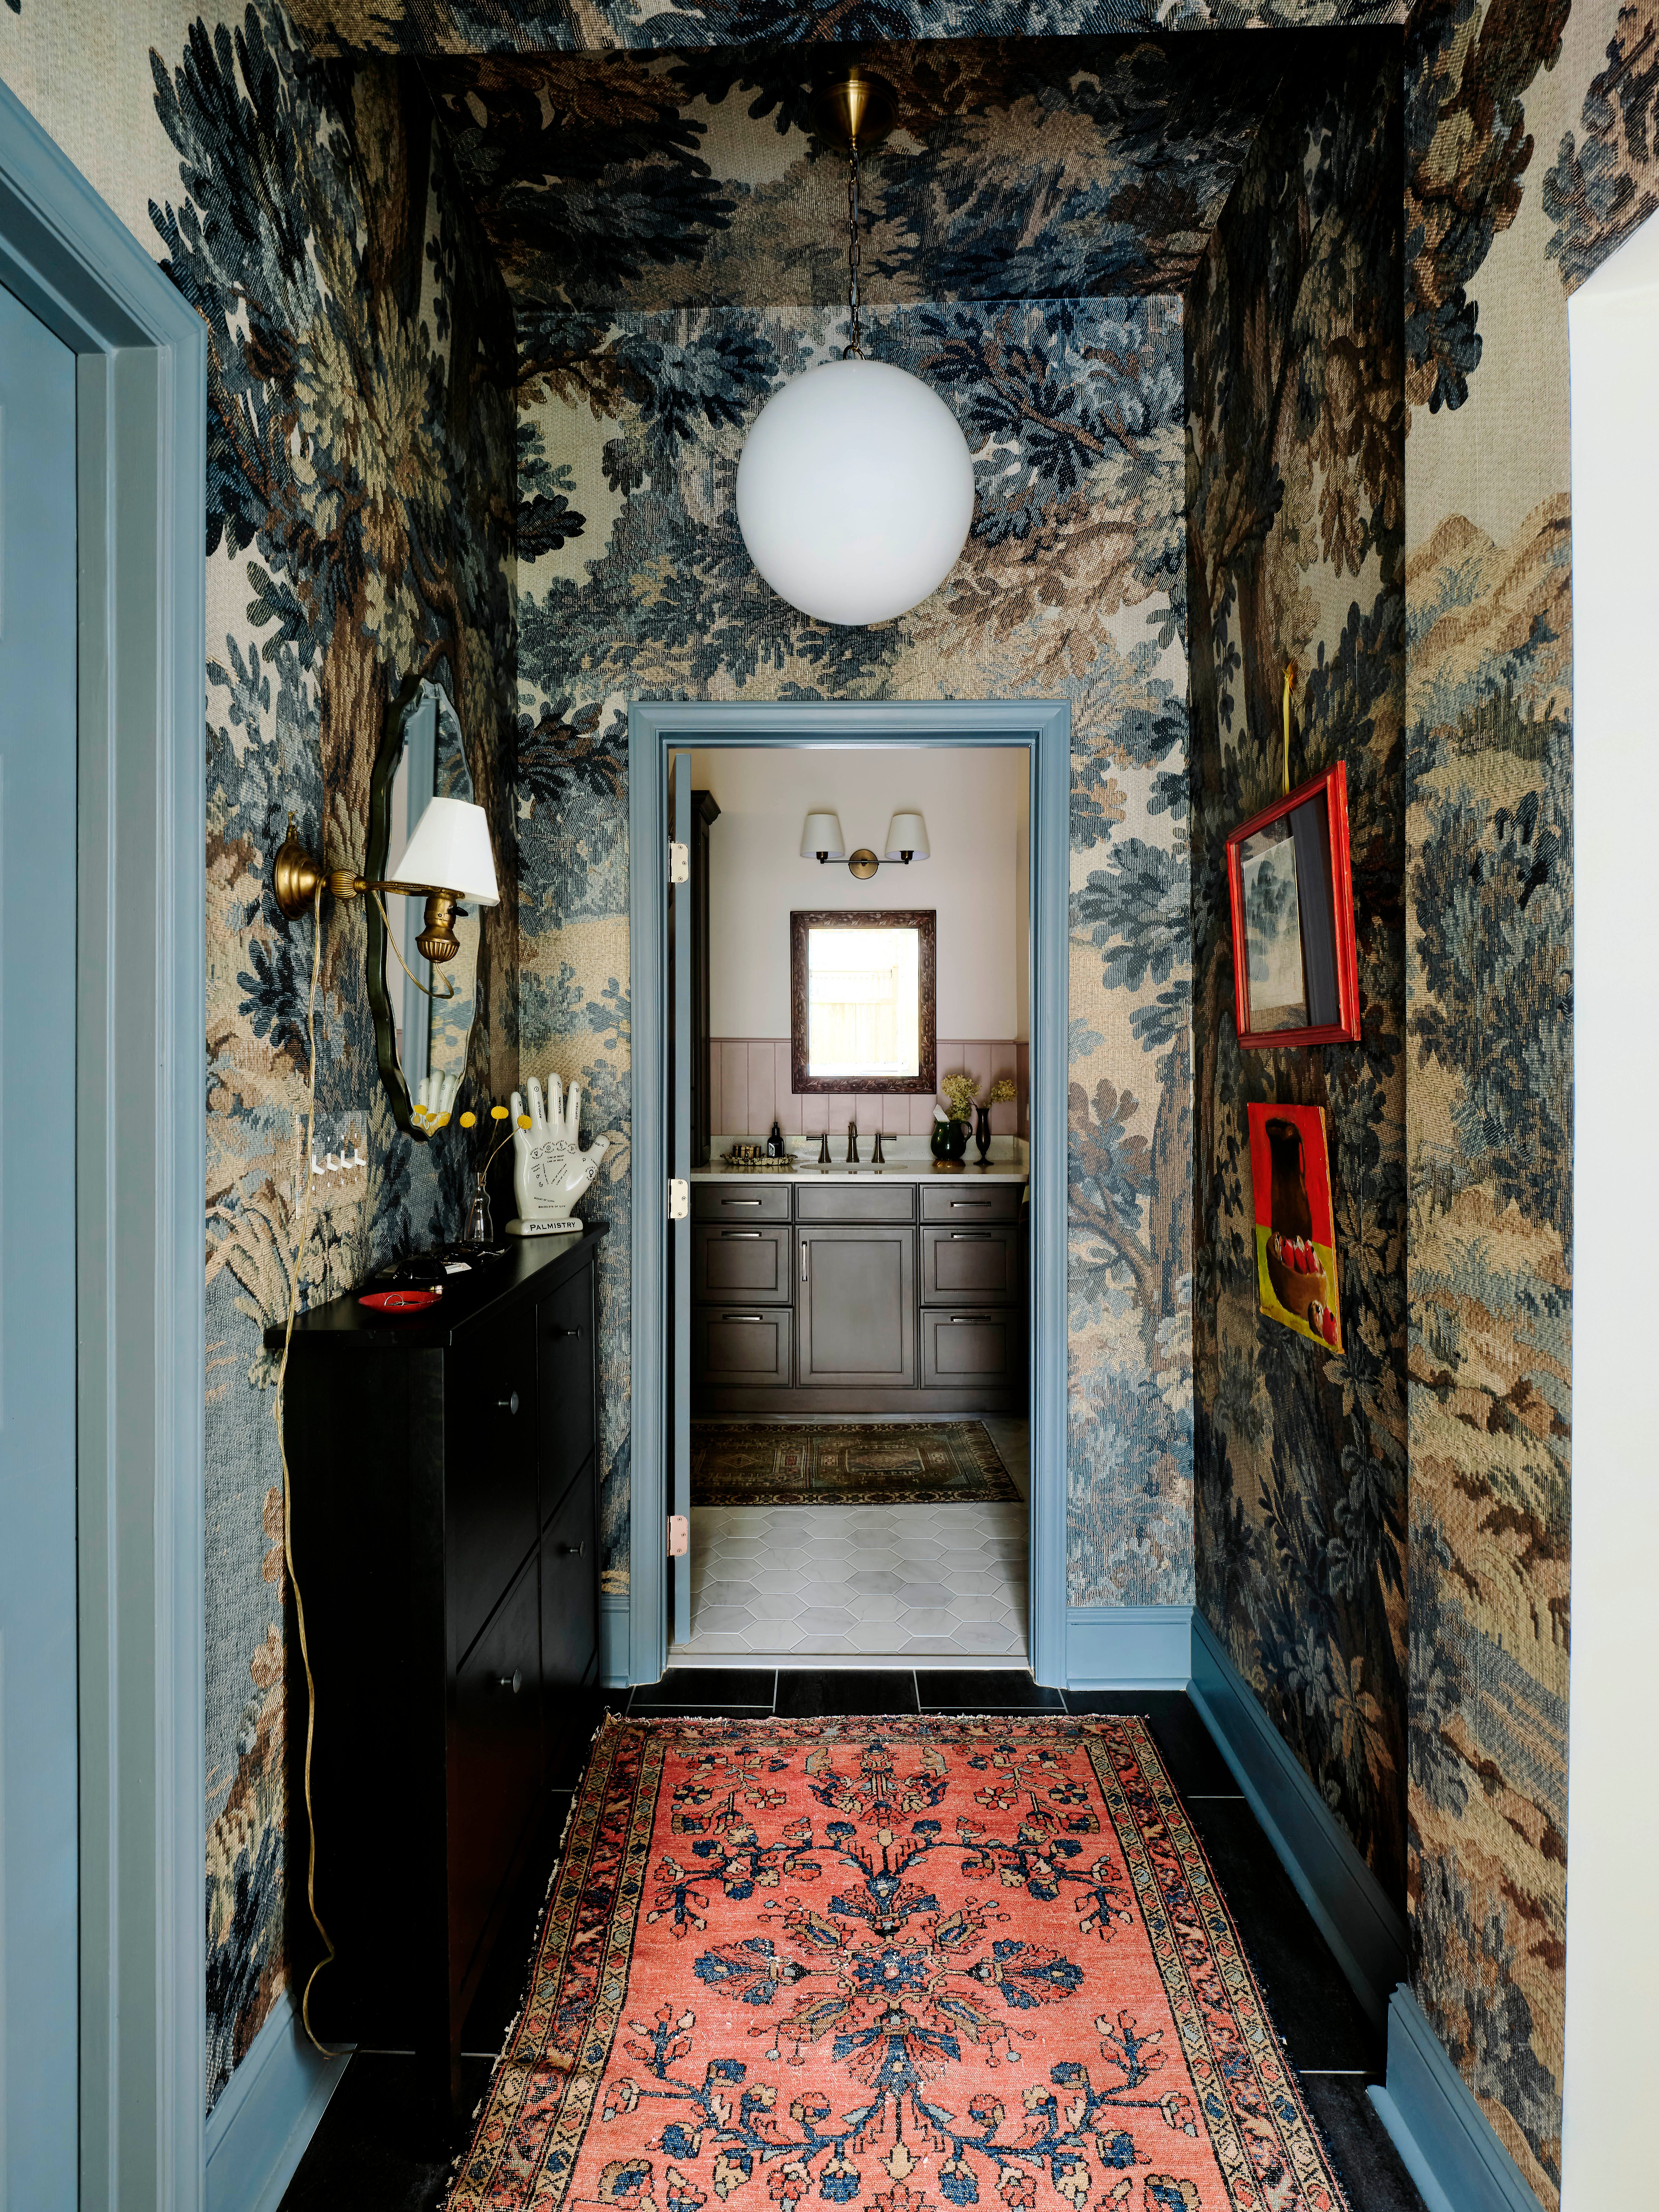
As a counter point to the front entry, our back entry is my favorite space in the house. Enveloping, interesting. Good details between the wallpaper, the pendant light, the blue trim, the red contrasting art. I’ve set the bar with the back entry but have struggled to raise the front entry to meet it.
So why are we talking about the front entryway now?
The only reason I feel like now is an appropriate time to document the many trials and tribulations I’ve had with this space is because I think we have reached a solution. Or at least, we have reached a solution that is more permanent than all the experimentation I’ve done over the last 2+ years.
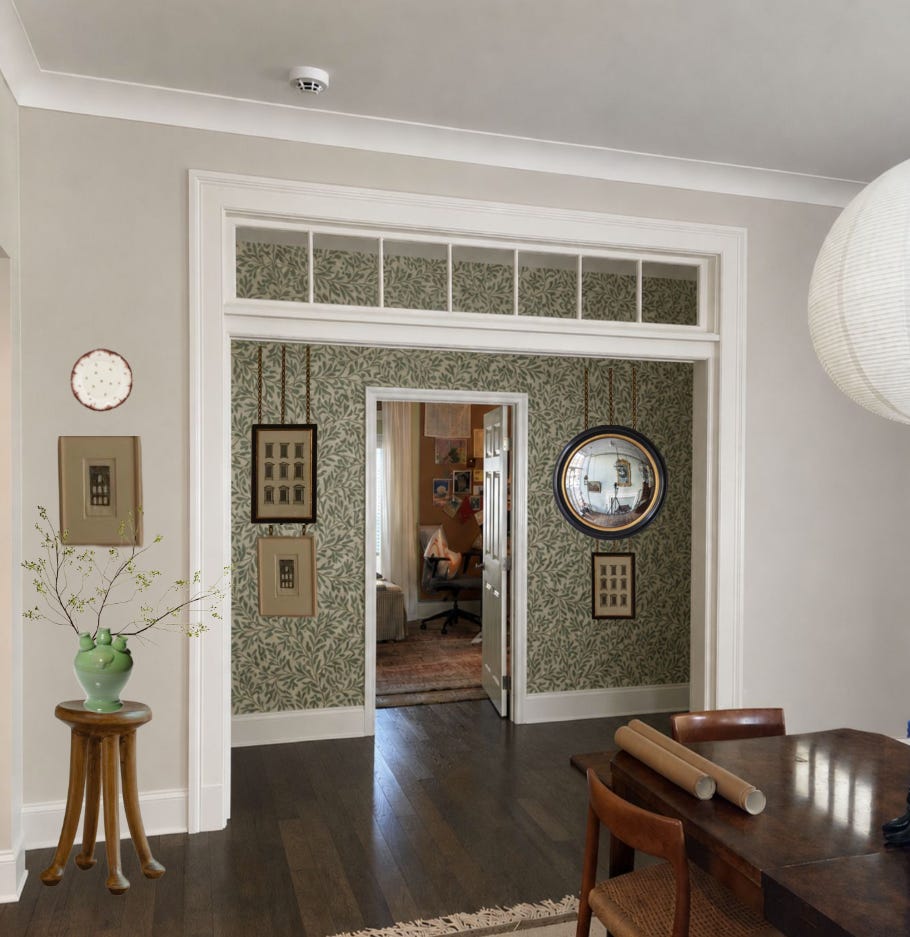
A contractor is coming to start work (today!) and we’re closing in the opening slightly, casing it with trim, and adding a transom. BIG GIRL CHANGES (for a woman who has never hired outside help to complete a project). A rendering from a consultation I did with interior designer Shannon Claire to whet your palate with where we’re headed:
So, let us rehash all of the iterating I did over the past nearly-three years until this point. It will be my contribution to the normalization of trying things, living with them, adjusting some more, and letting all of that happen over a period of YEARS. This is how real people live in their homes!
Iteration 1
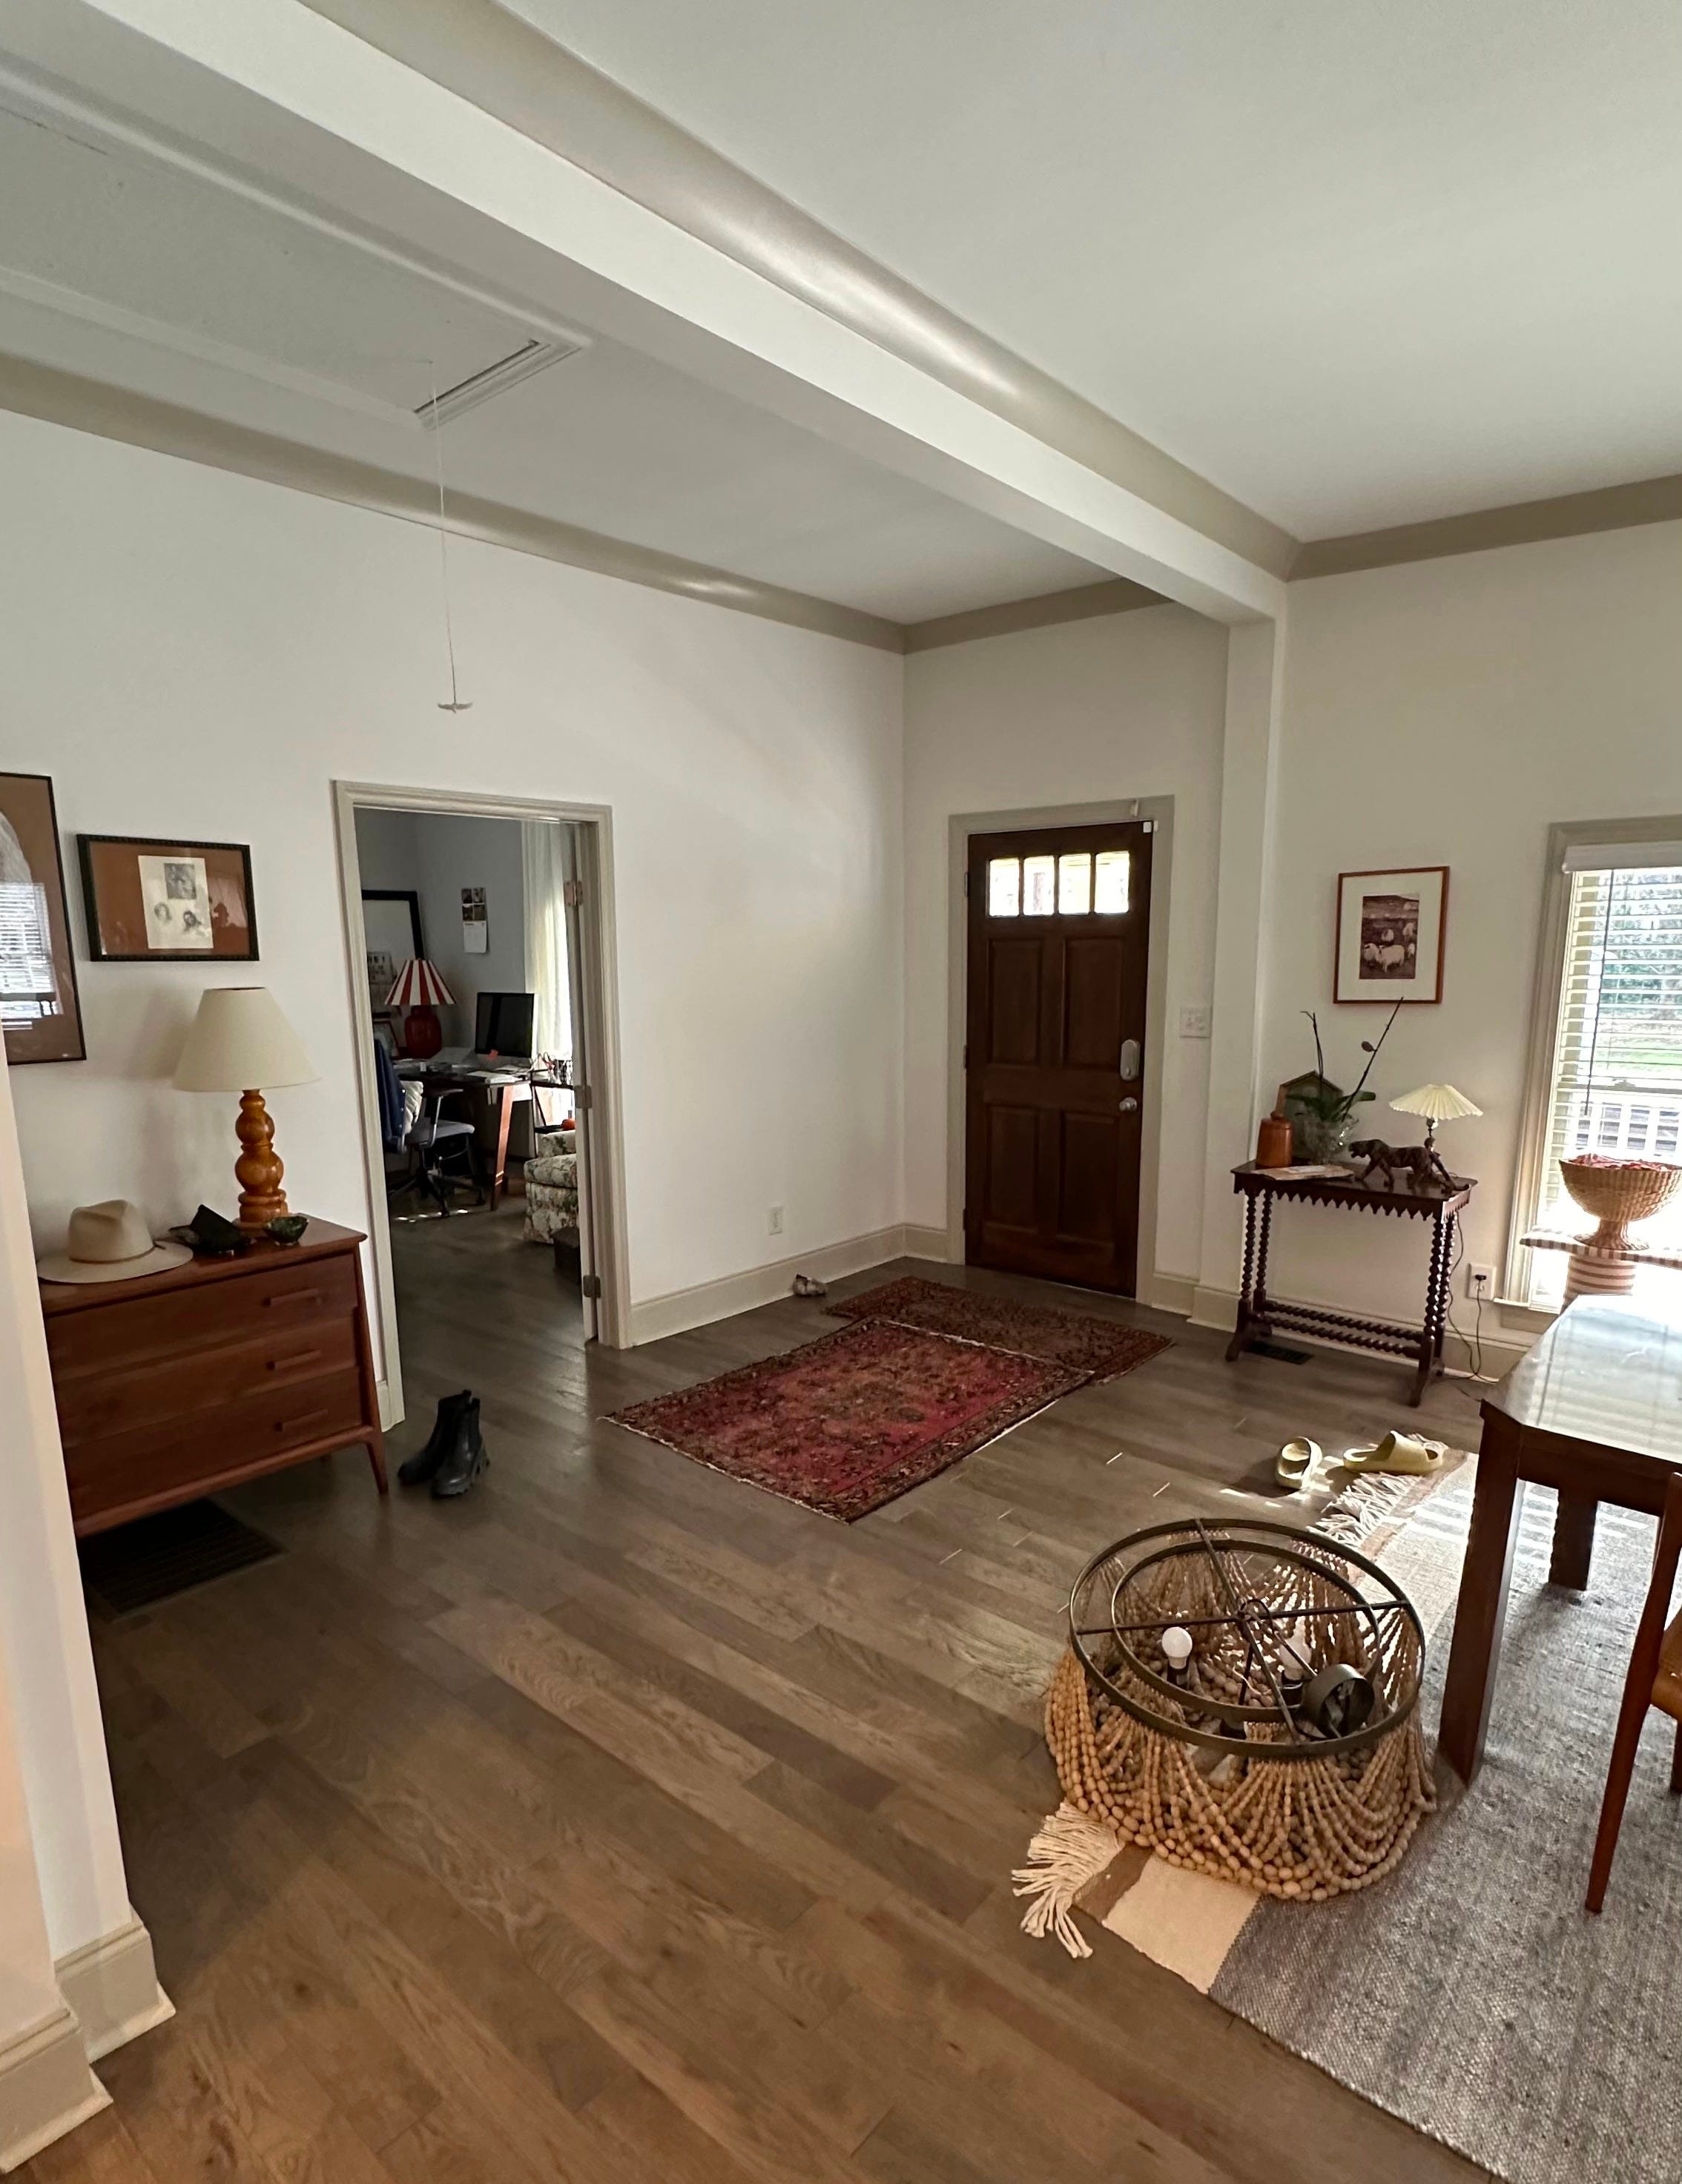
When we moved in this is how things landed. A dresser (on the left) that I bought for our previous rental at a price that was much more than the absolute bargains I was used to acquiring on Facebook Marketplace. I made the case for buying it (for $300-ish) with the argument that it was the kind of piece we’d have forever. Now, I feel entirely ambivalent about the stylistic merits of the dresser, but feel like I have to honor the lifelong commitment I made to it simply as a point of pride.
Iteration 2
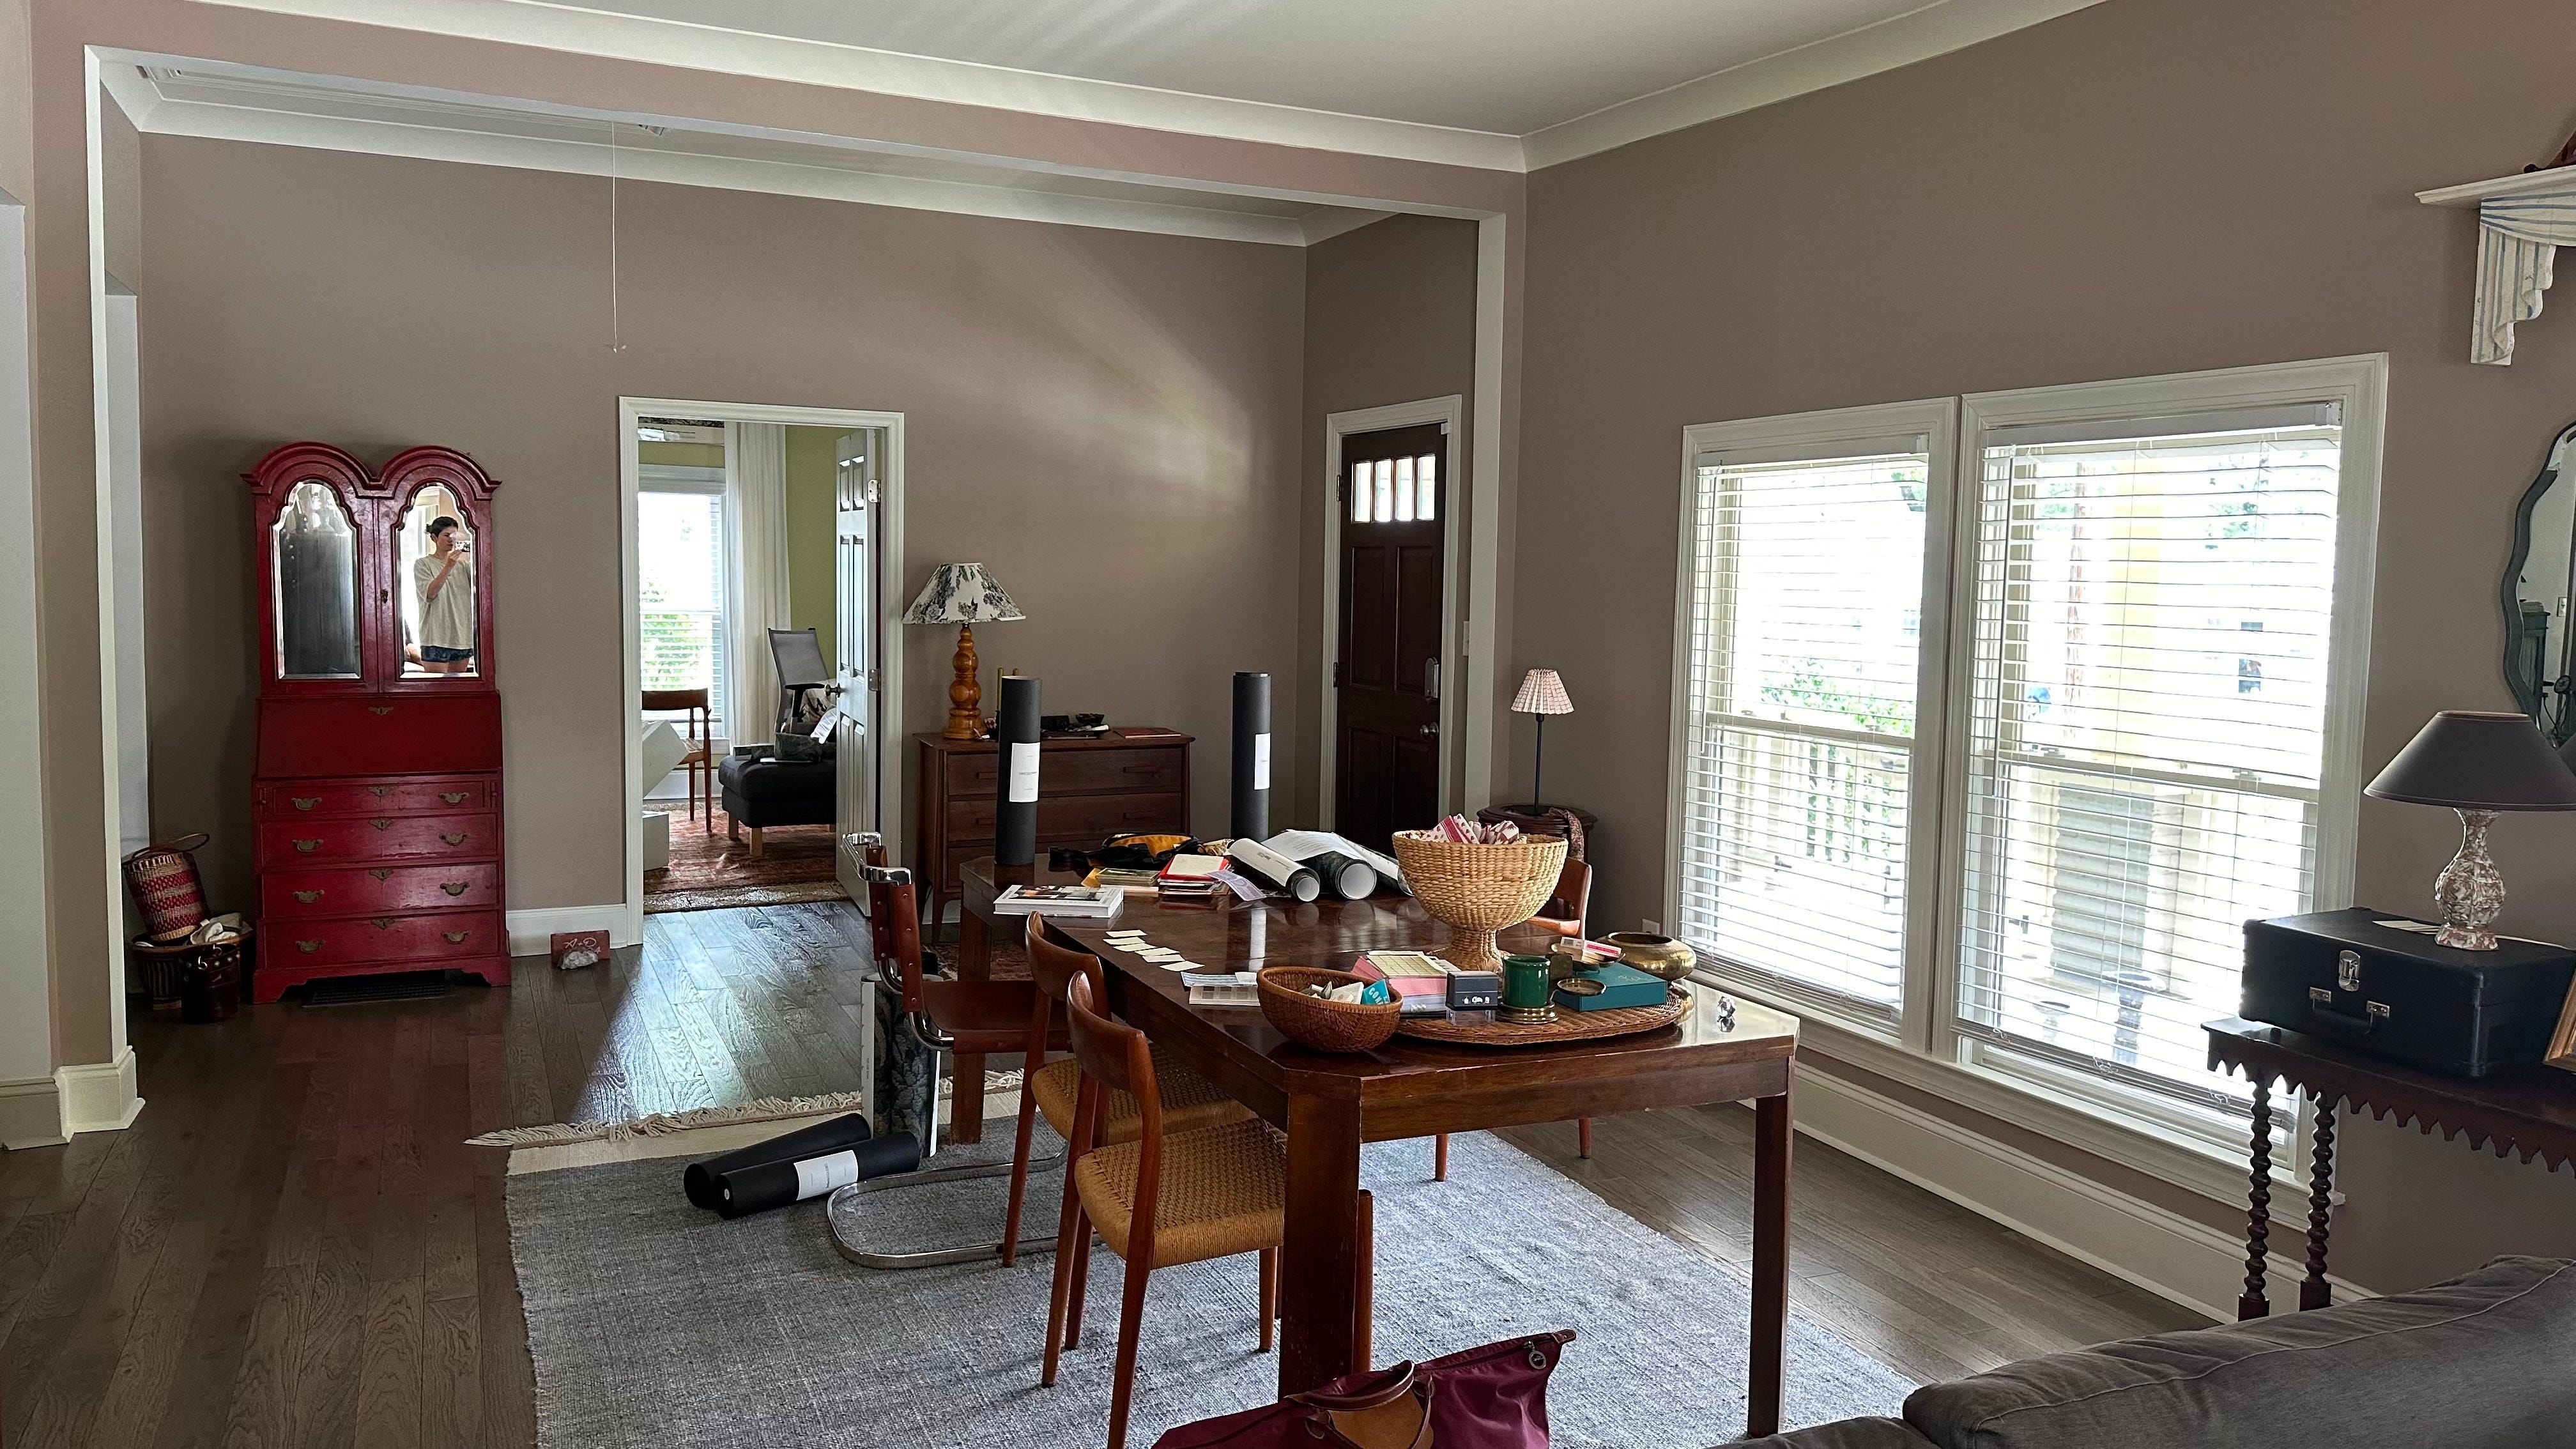
Later, I painted the whole entry and dining space taupe which I disliked almost immediately. I made myself keep it for a few months just to be sure that my dislike was not a knee jerk negative reaction to change (which I’ve been known to have) and to regather the fortitude to paint the whole thing AGAIN.
A red cabinet had also entered the villa. It leapt out at me a local auction house because it reminded me of one I saw on Facebook Marketplace that had already sold. For $150 it was mine. I hoped the jolt of red (which was brighter in person than this photo captures) and interesting curved top would make the space more eclectic and interesting, as I worship at the altar of homes where each piece within them is its own special treasure.
With the dresser demoted, I shunted it closer to the front door where it was too deep to allow the front door to open all the way. While this did not practically make our lives difficult (because, again, we were not using the front door on a daily basis), impeding the door this way did not sit right with me in some sort of vague, feng shui-ish sense.
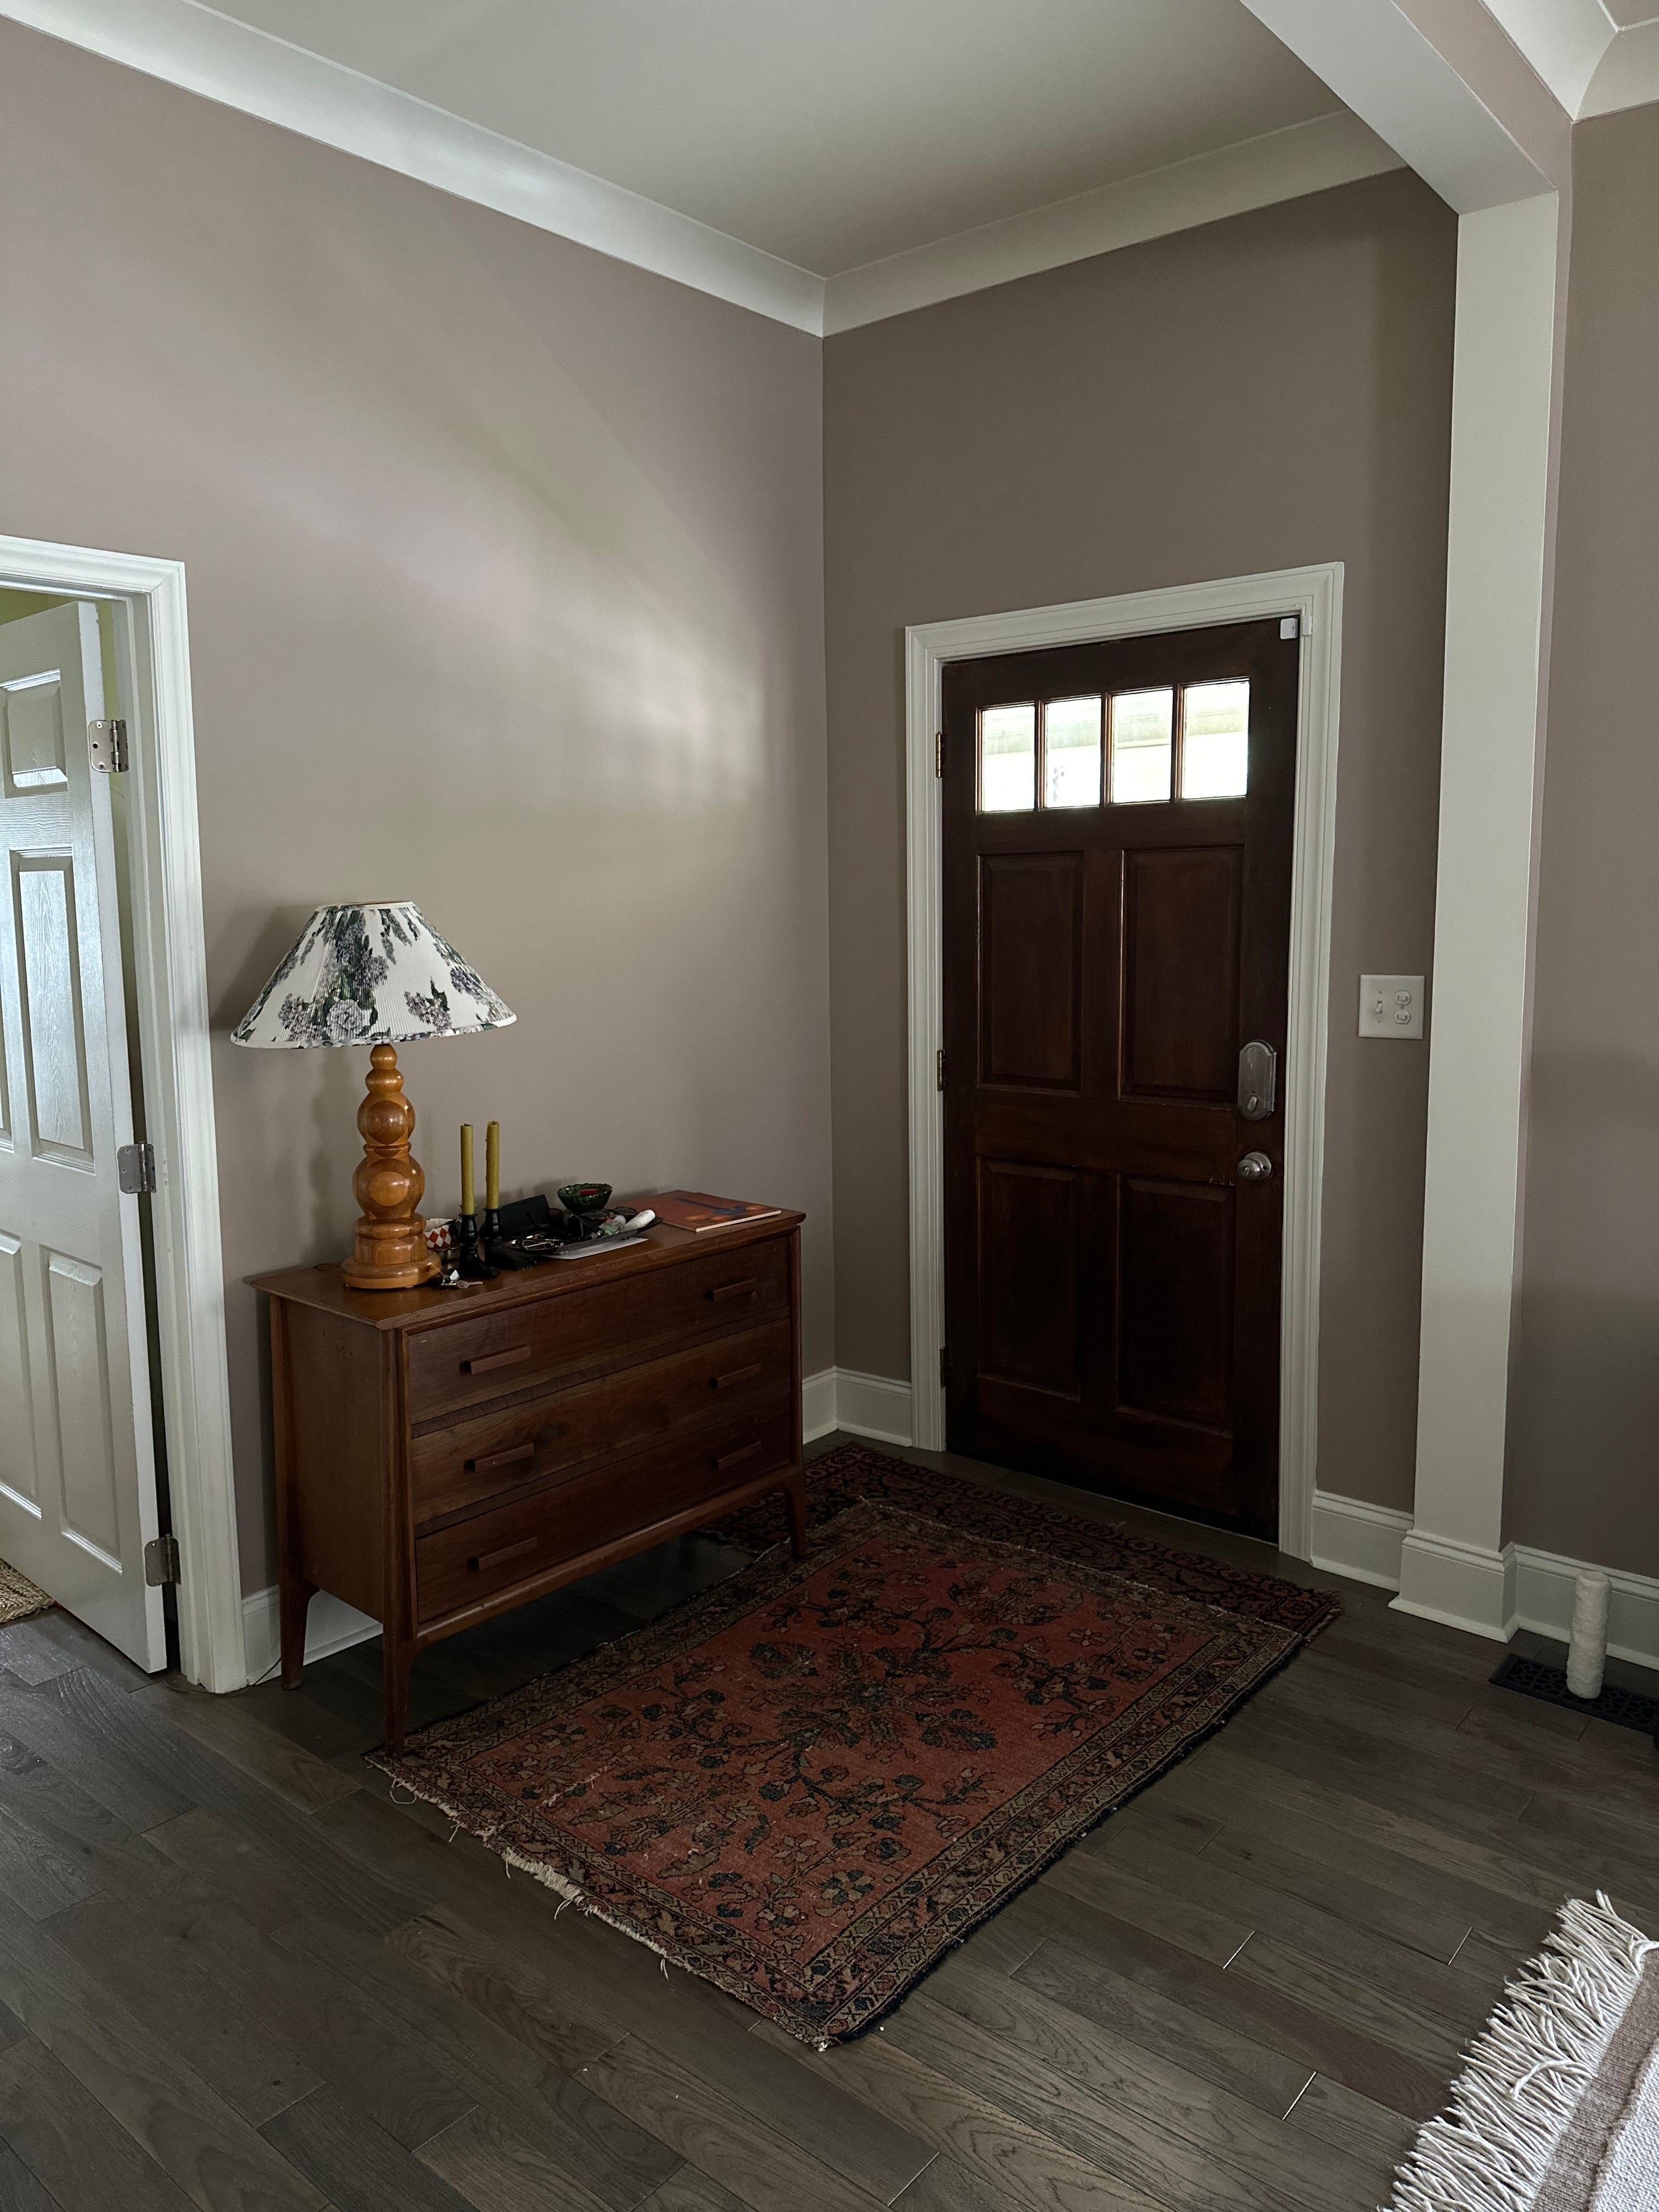
Iteration 3
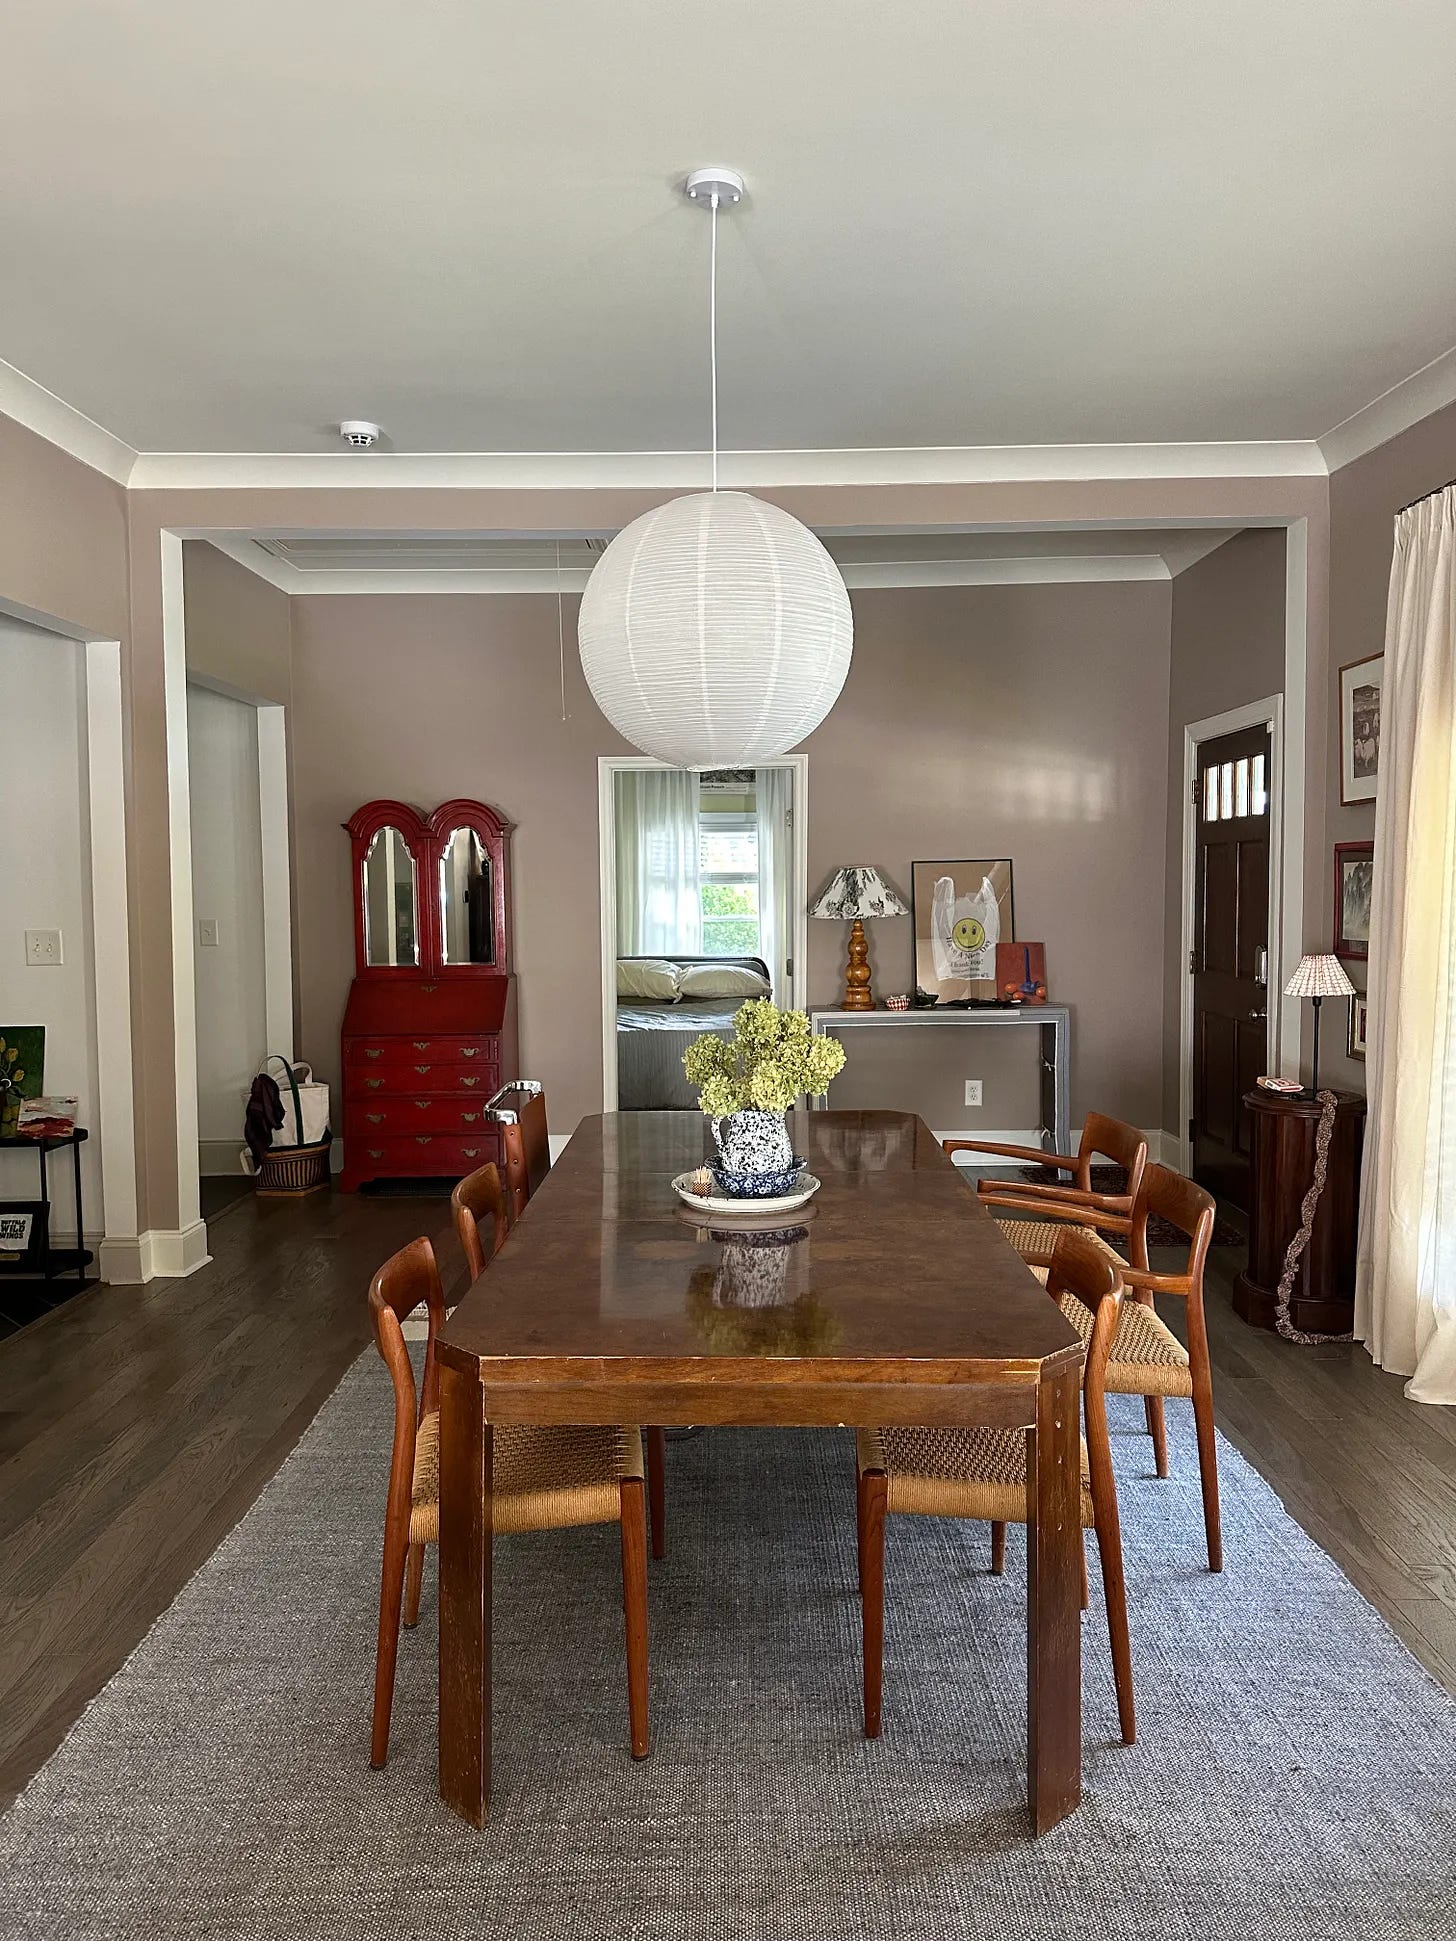
The dresser got relegated to the furniture purgatory of our house: my office. To maintain the balance of souls in said purgatory, I prised a console table from it in exchange and installed that in the dresser’s place just to see how that felt (answer: not any better).
Iteration 4
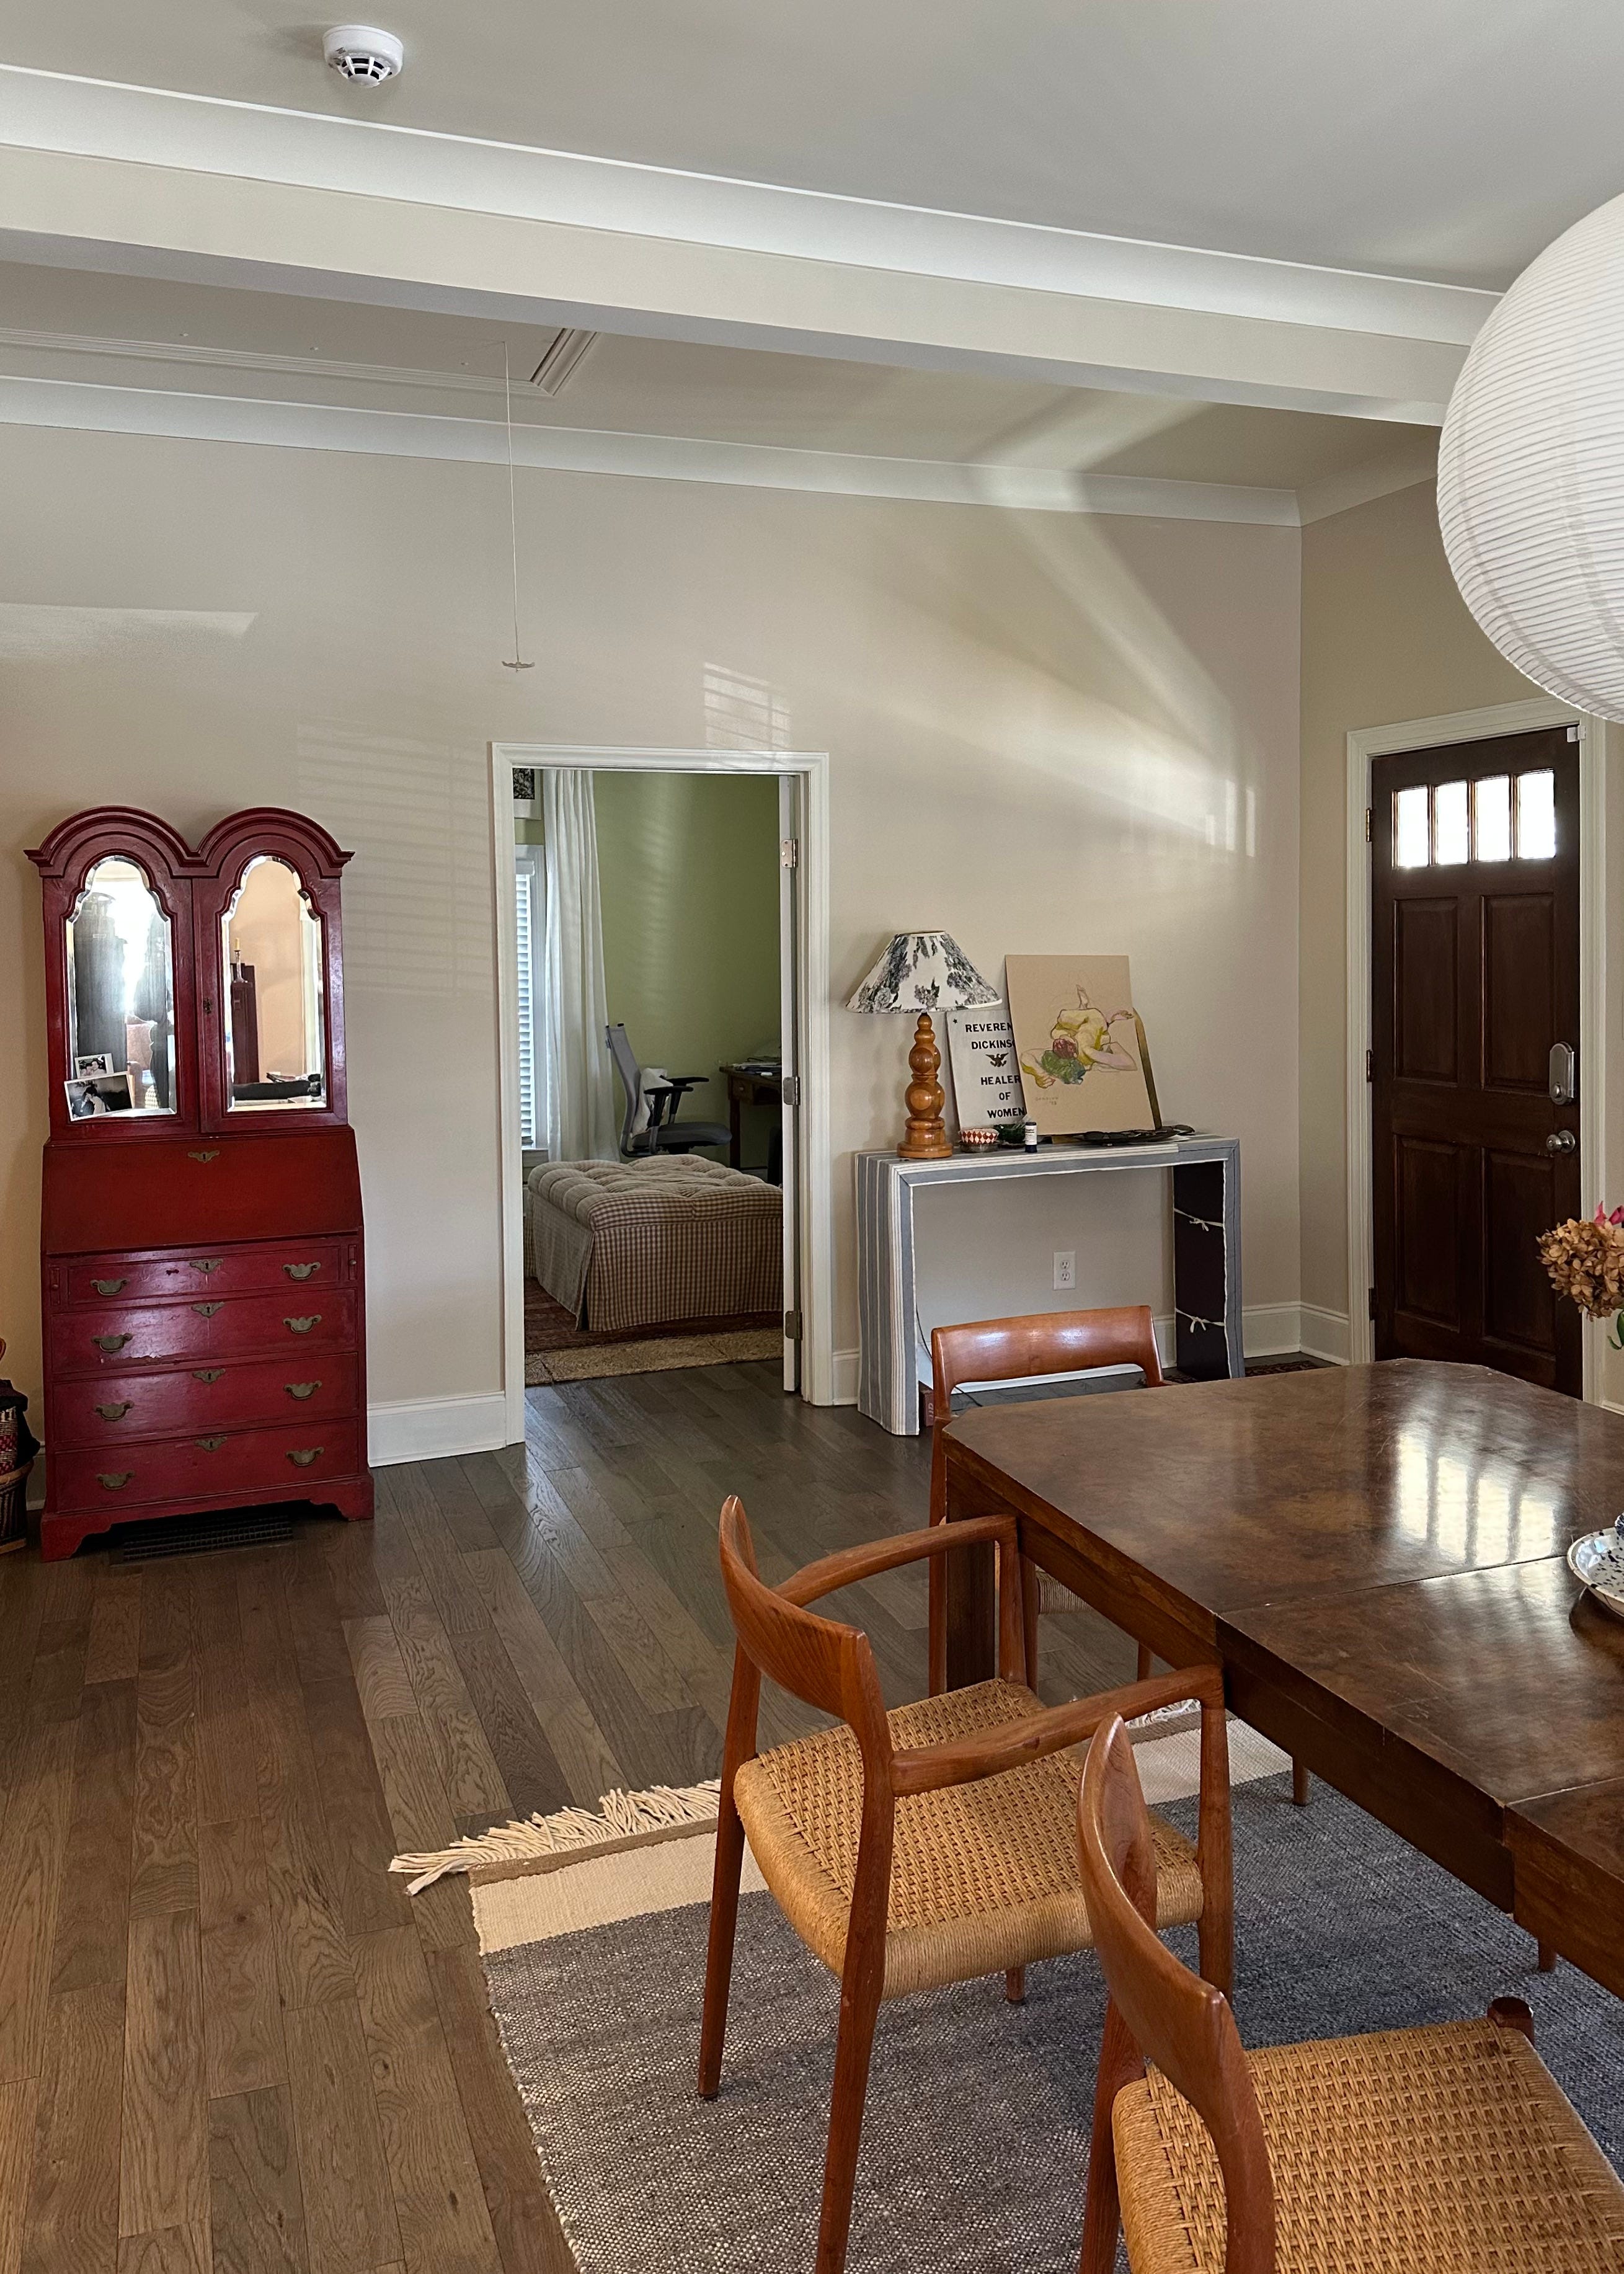
Letting the whole console table idea simmer, I finally built up enough disdain for the taupe that I was spurred into repainting the whole space cream.
The lighter color (Hidden Cove from Benjamin Moore) was a salve, and I was instantly relieved. With the paint color settled, I moved on to thinking perhaps what was missing was a large piece of art over the console table. I started painting a big canvas.
Iteration 5
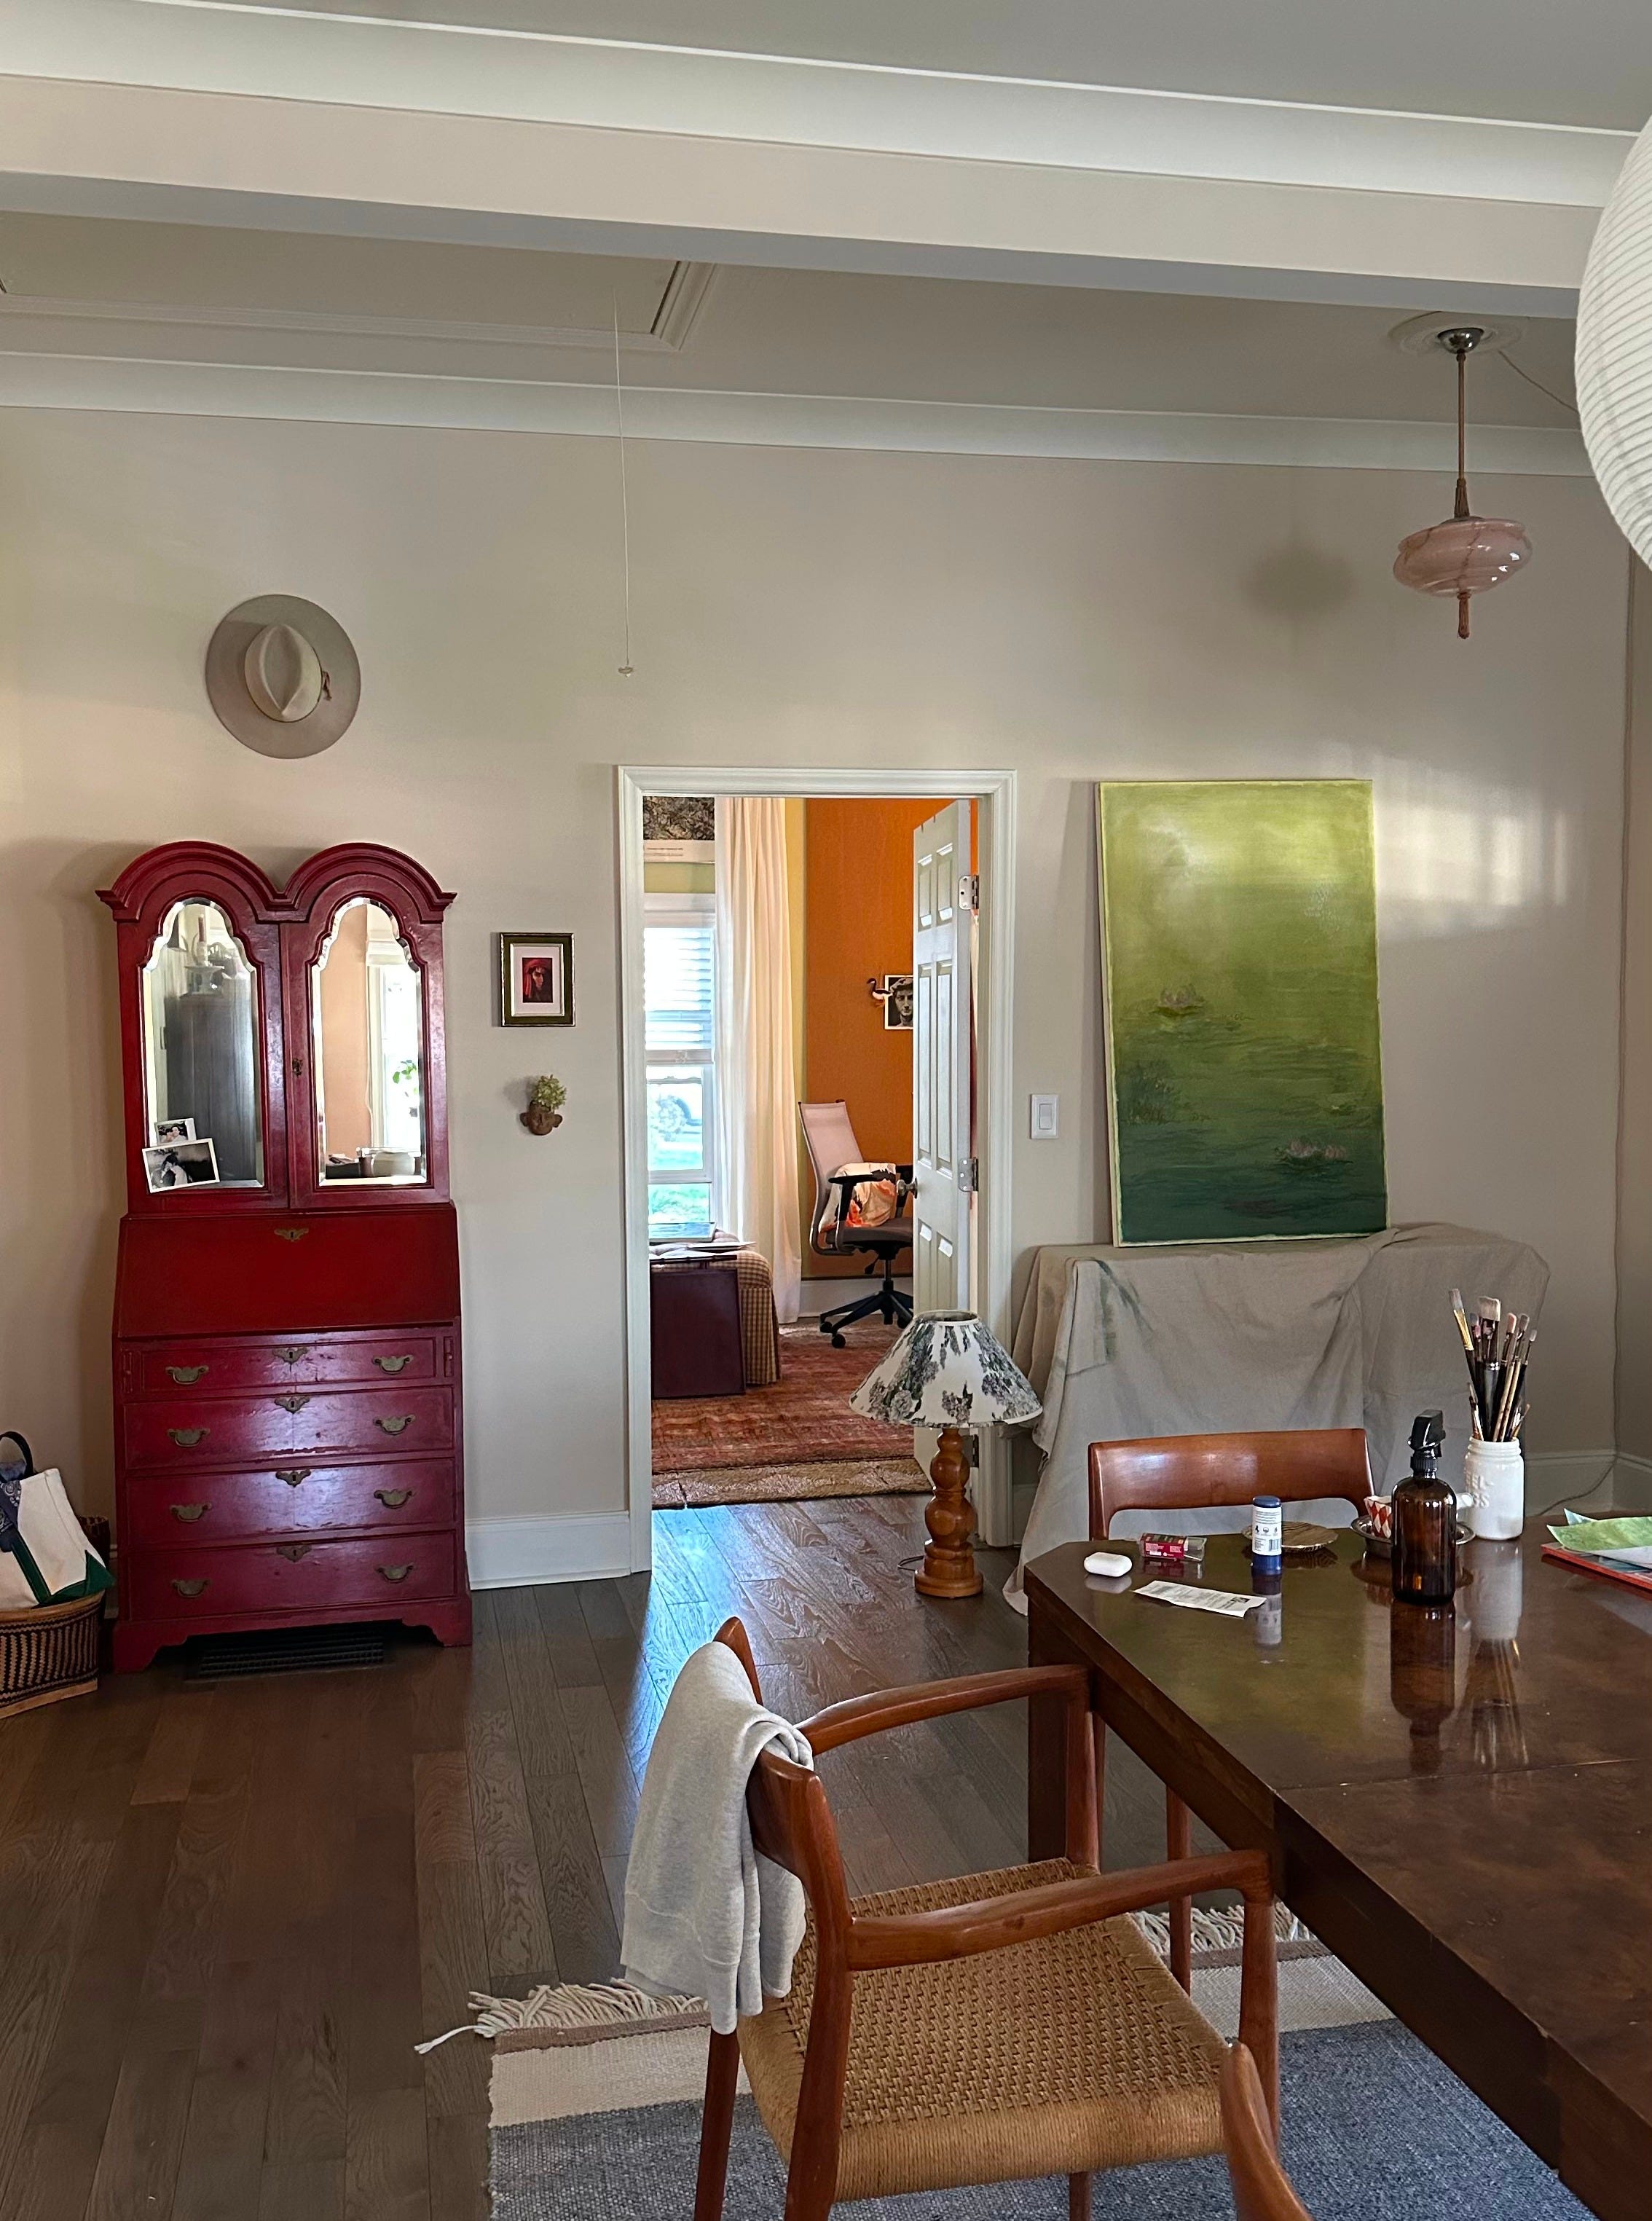
Somewhere in there, I acquired a vintage pink pendant light off of Etsy. I recall it being in the realm of $200-300 but I don’t want to trawl my Etsy records and face the number all over again. I rewired it to plug in rather than be hardwired (a newly acquired skill I was pleased with) and used an outlet plug that remotely connects to a switch on the wall so that it functions more like a hardwired light.
Reader, I NEVER turn on this pendant. I look back on this with the clear-eyed knowledge that I simply loved the look of the light, had an Etsy gift card to partially cover the cost, and was in the mood for a project (rewiring) that would feel like a quick win. The light is lovely but if I could undo this purchase, I would. I’m reminded of its frivolity every time I look at it.
Iteration 6
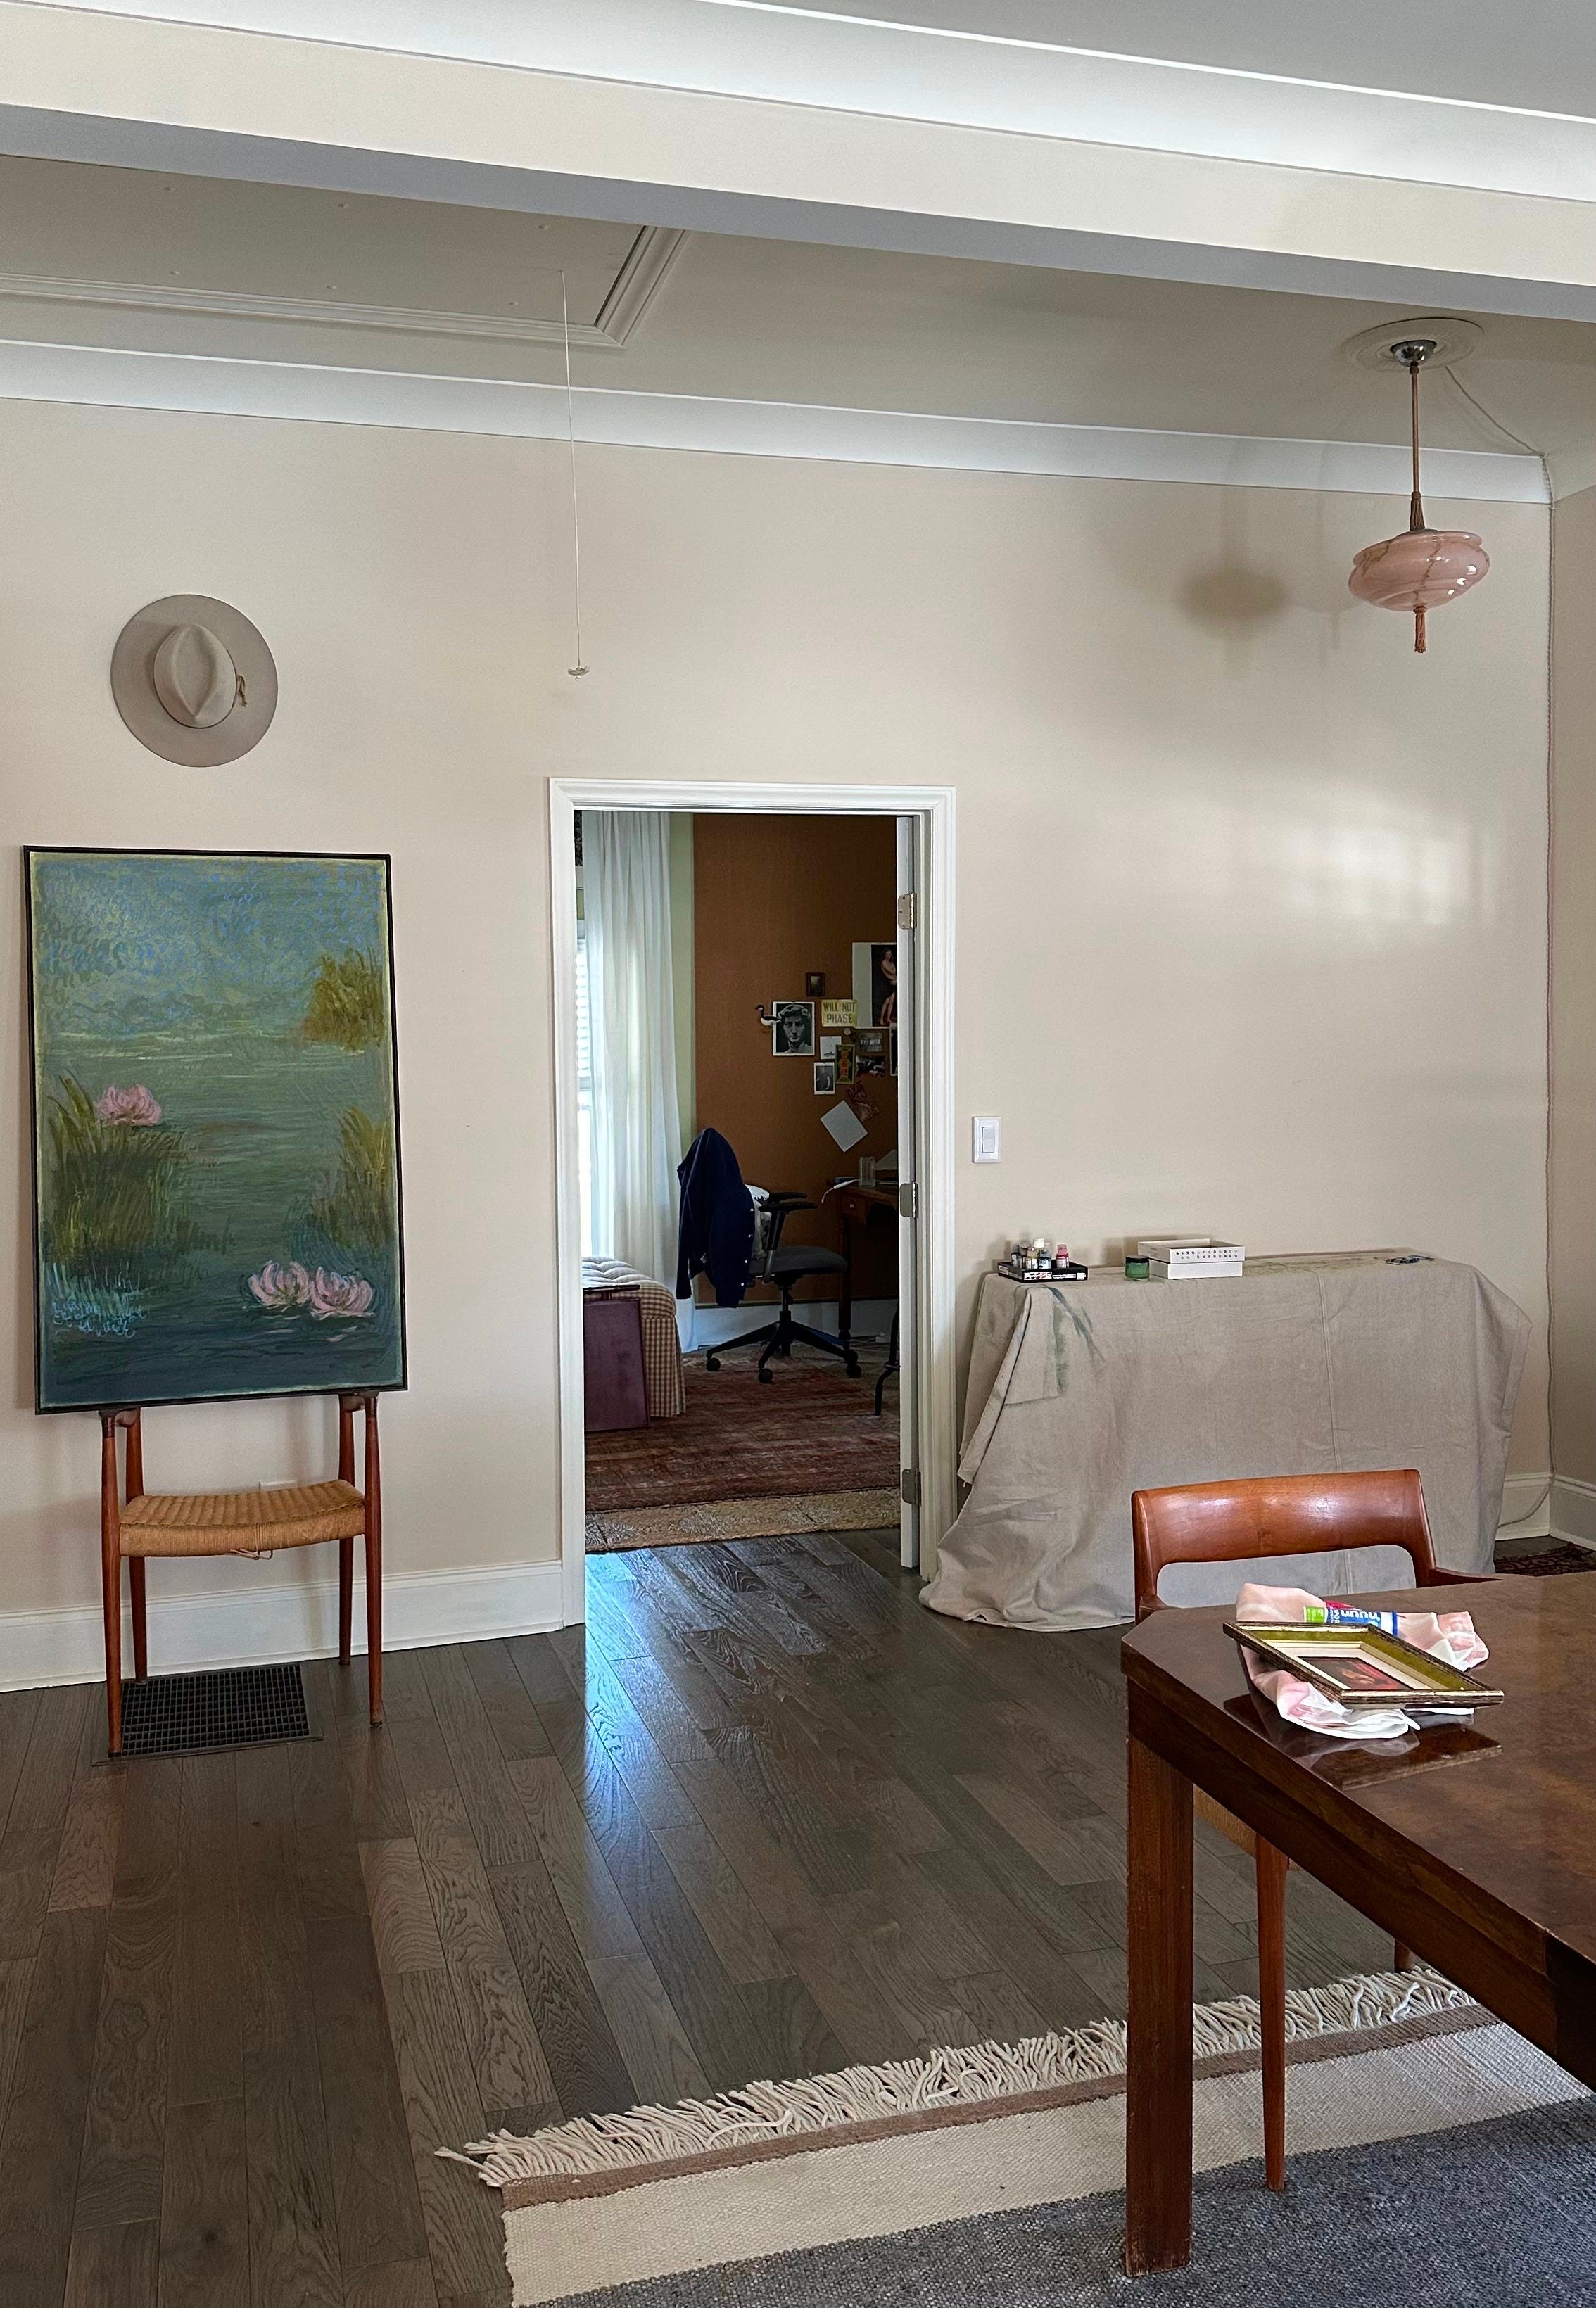
I finished the painting and decided I preferred it where the red cabinet was. I promptly sold the red the cabinet for essentially what I paid. It didn’t even get a stint in furniture purgatory!
I love furniture and I like homes that feel properly full so I kept trying to find the perfect alchemy of pieces that would suddenly snap the entryway together. I returned often to my recollection of Rita Konig saying that rooms can accommodate a lot more furniture than one might think, but only in writing this now do I realize that this might not apply to our home because we don’t have many rooms — we have one big one.
While we are also talking about things I can see clearly now in hindsight: yes, a runner rug would have gone a LONG way in defining this space at literally any of these stages. Rest assured it’s on the list now.
Iteration 7
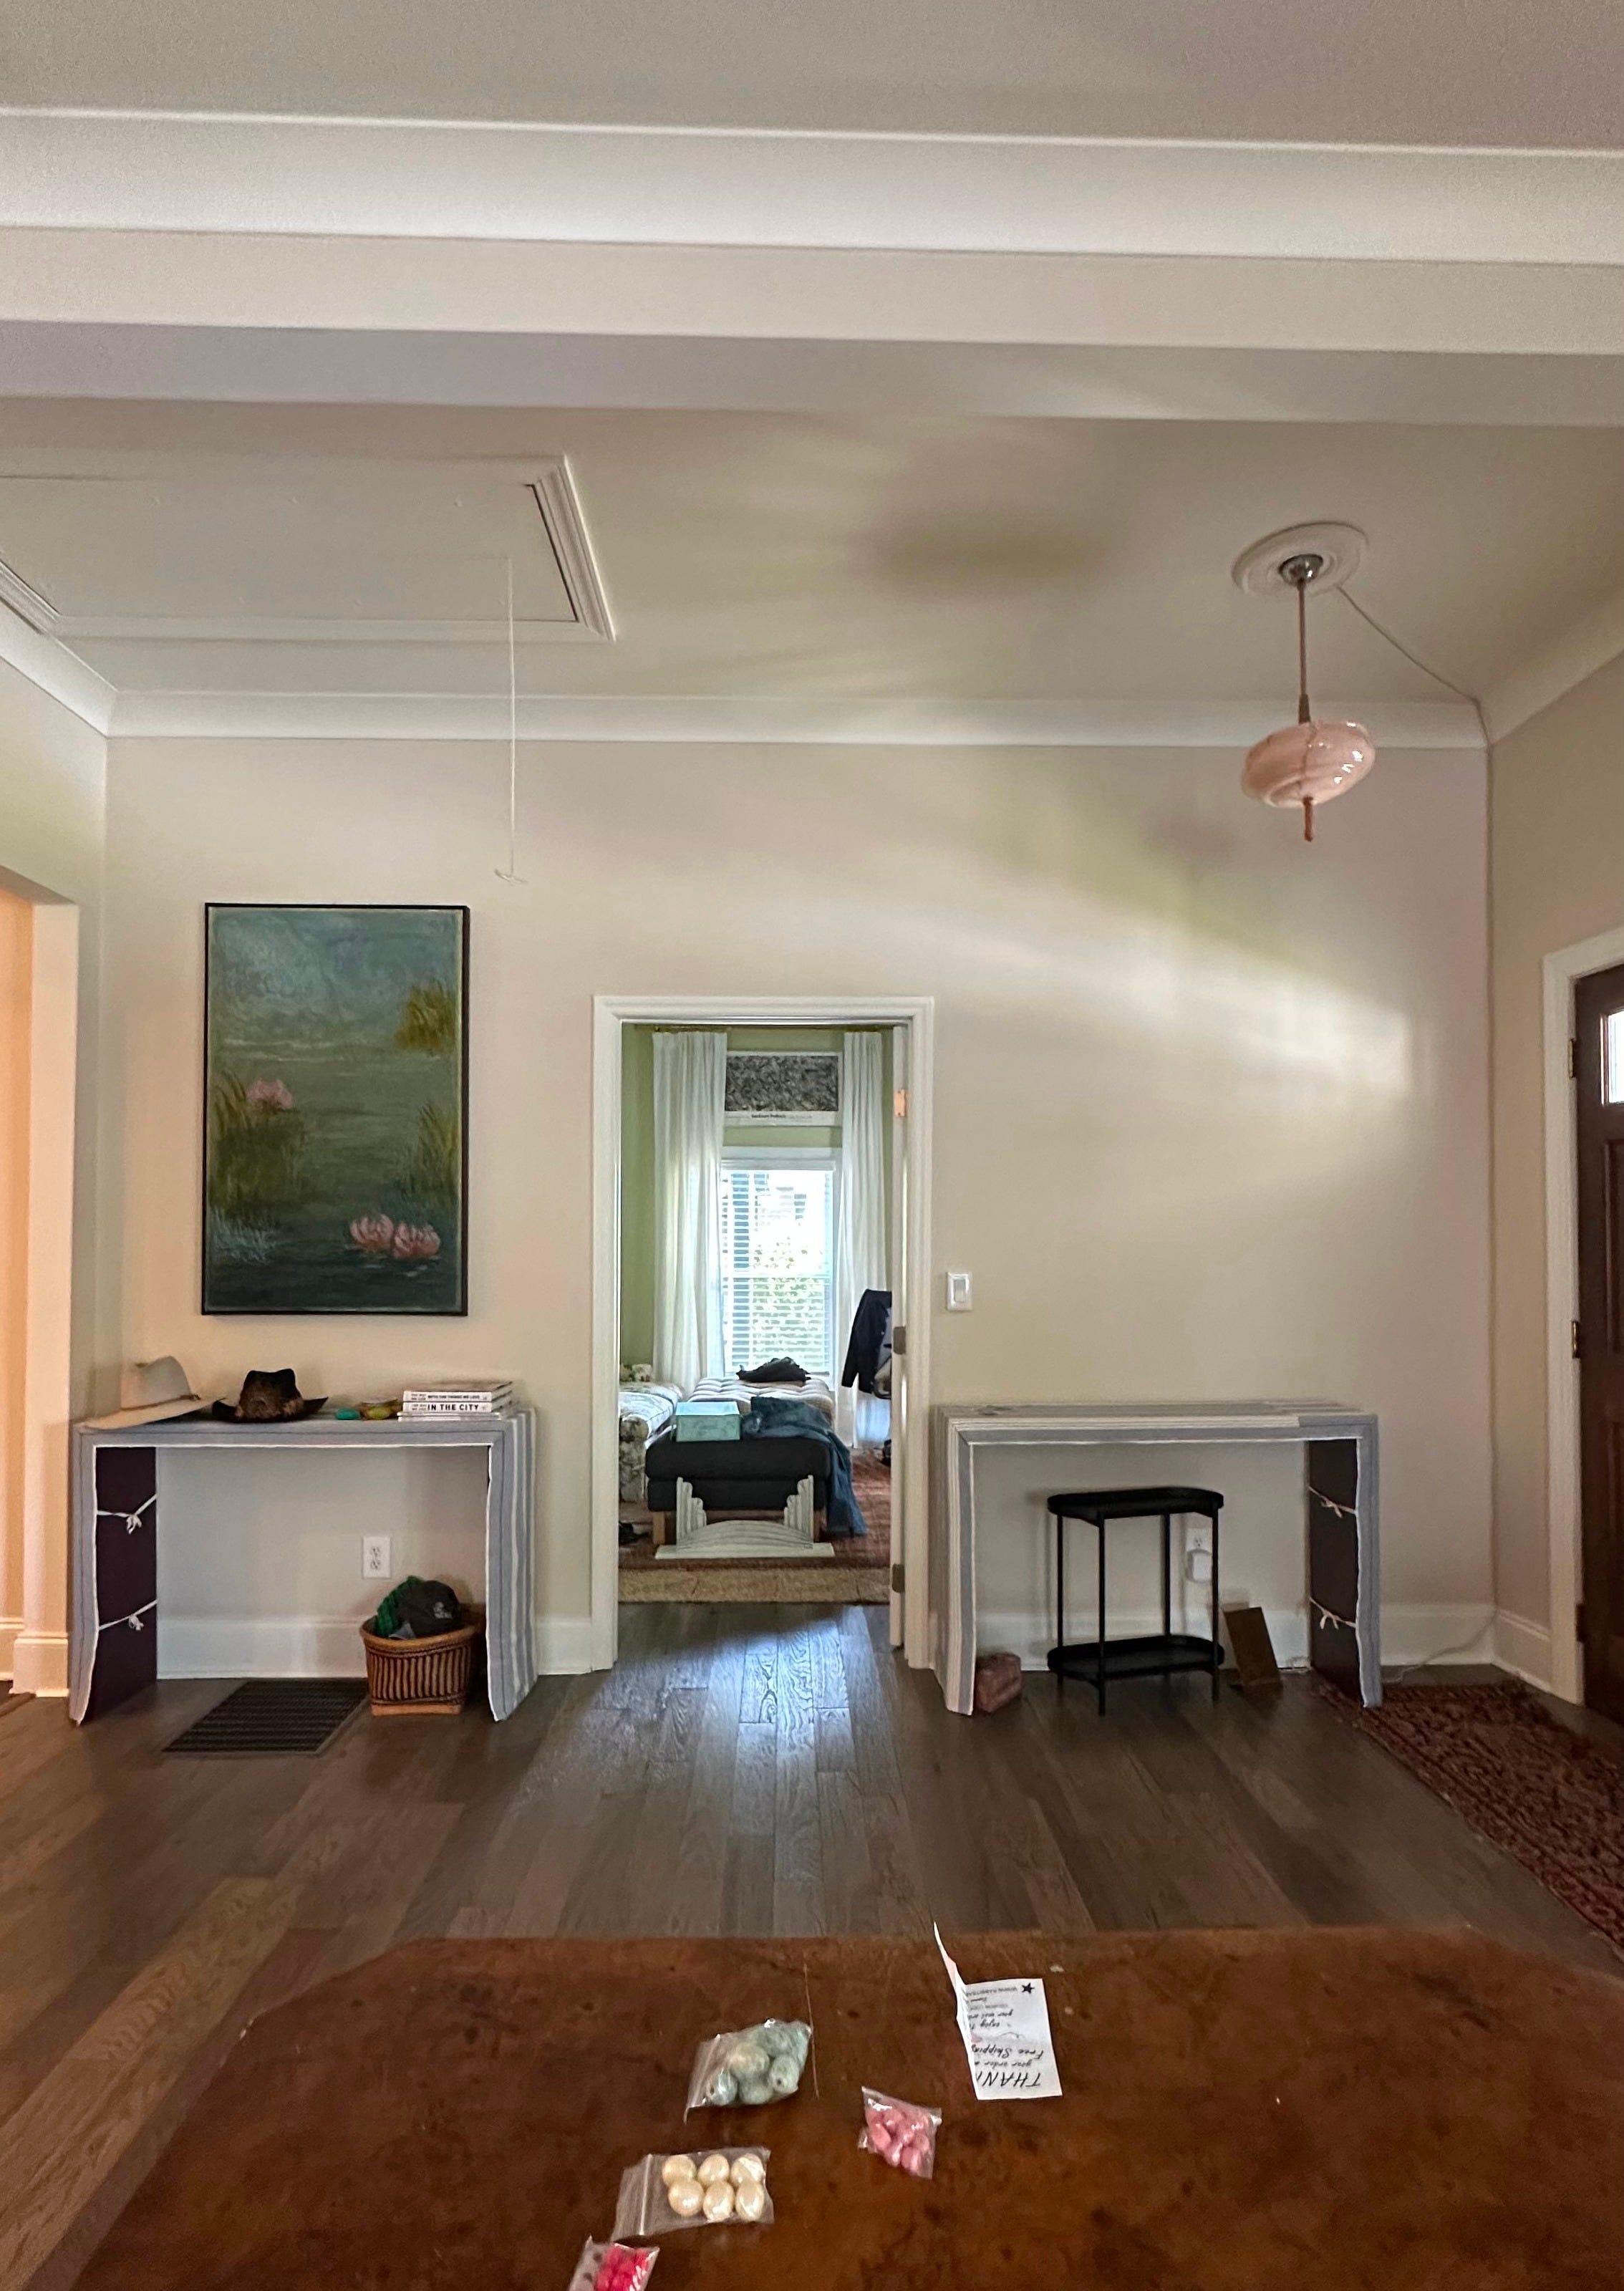
In a “why not?!” move of desperation, I pulled the console table’s twin out purgatory. This pair of tables that I acquired off of Facebook Marketplace for the unbeatable price of $10 to use when I was selling at vintage pop-ups now had pride of place in my home.
I continued to ruminate and eventually decided to pivot the vision to a big mirror flanked by two tables.
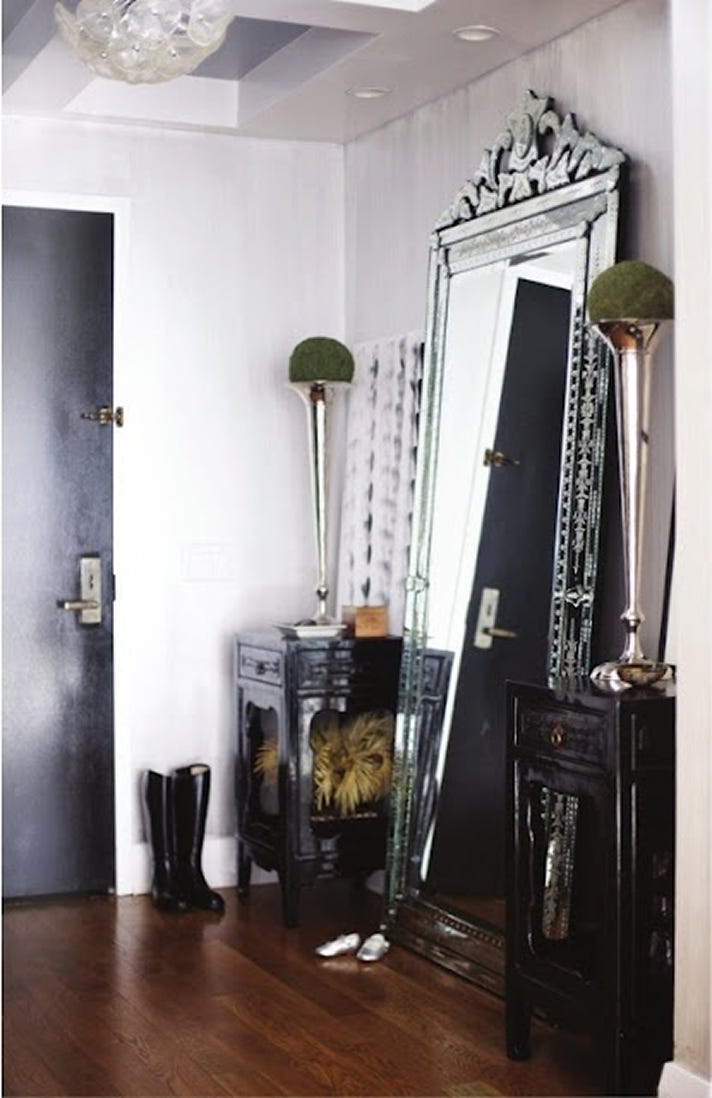
There was a span of months where we had a floor length mirror in our kitchen, which is directly adjacent to the entryway on the left side of all these photos. How this mirror came to be in that particular location I don’t remember, but I realized Alex and I were both using it a lot before we left the house. Why not move the mirror into the entryway instead? That seemed more logical than a full length mirror in the kitchen. Hence the inspiration above.
Iteration 8
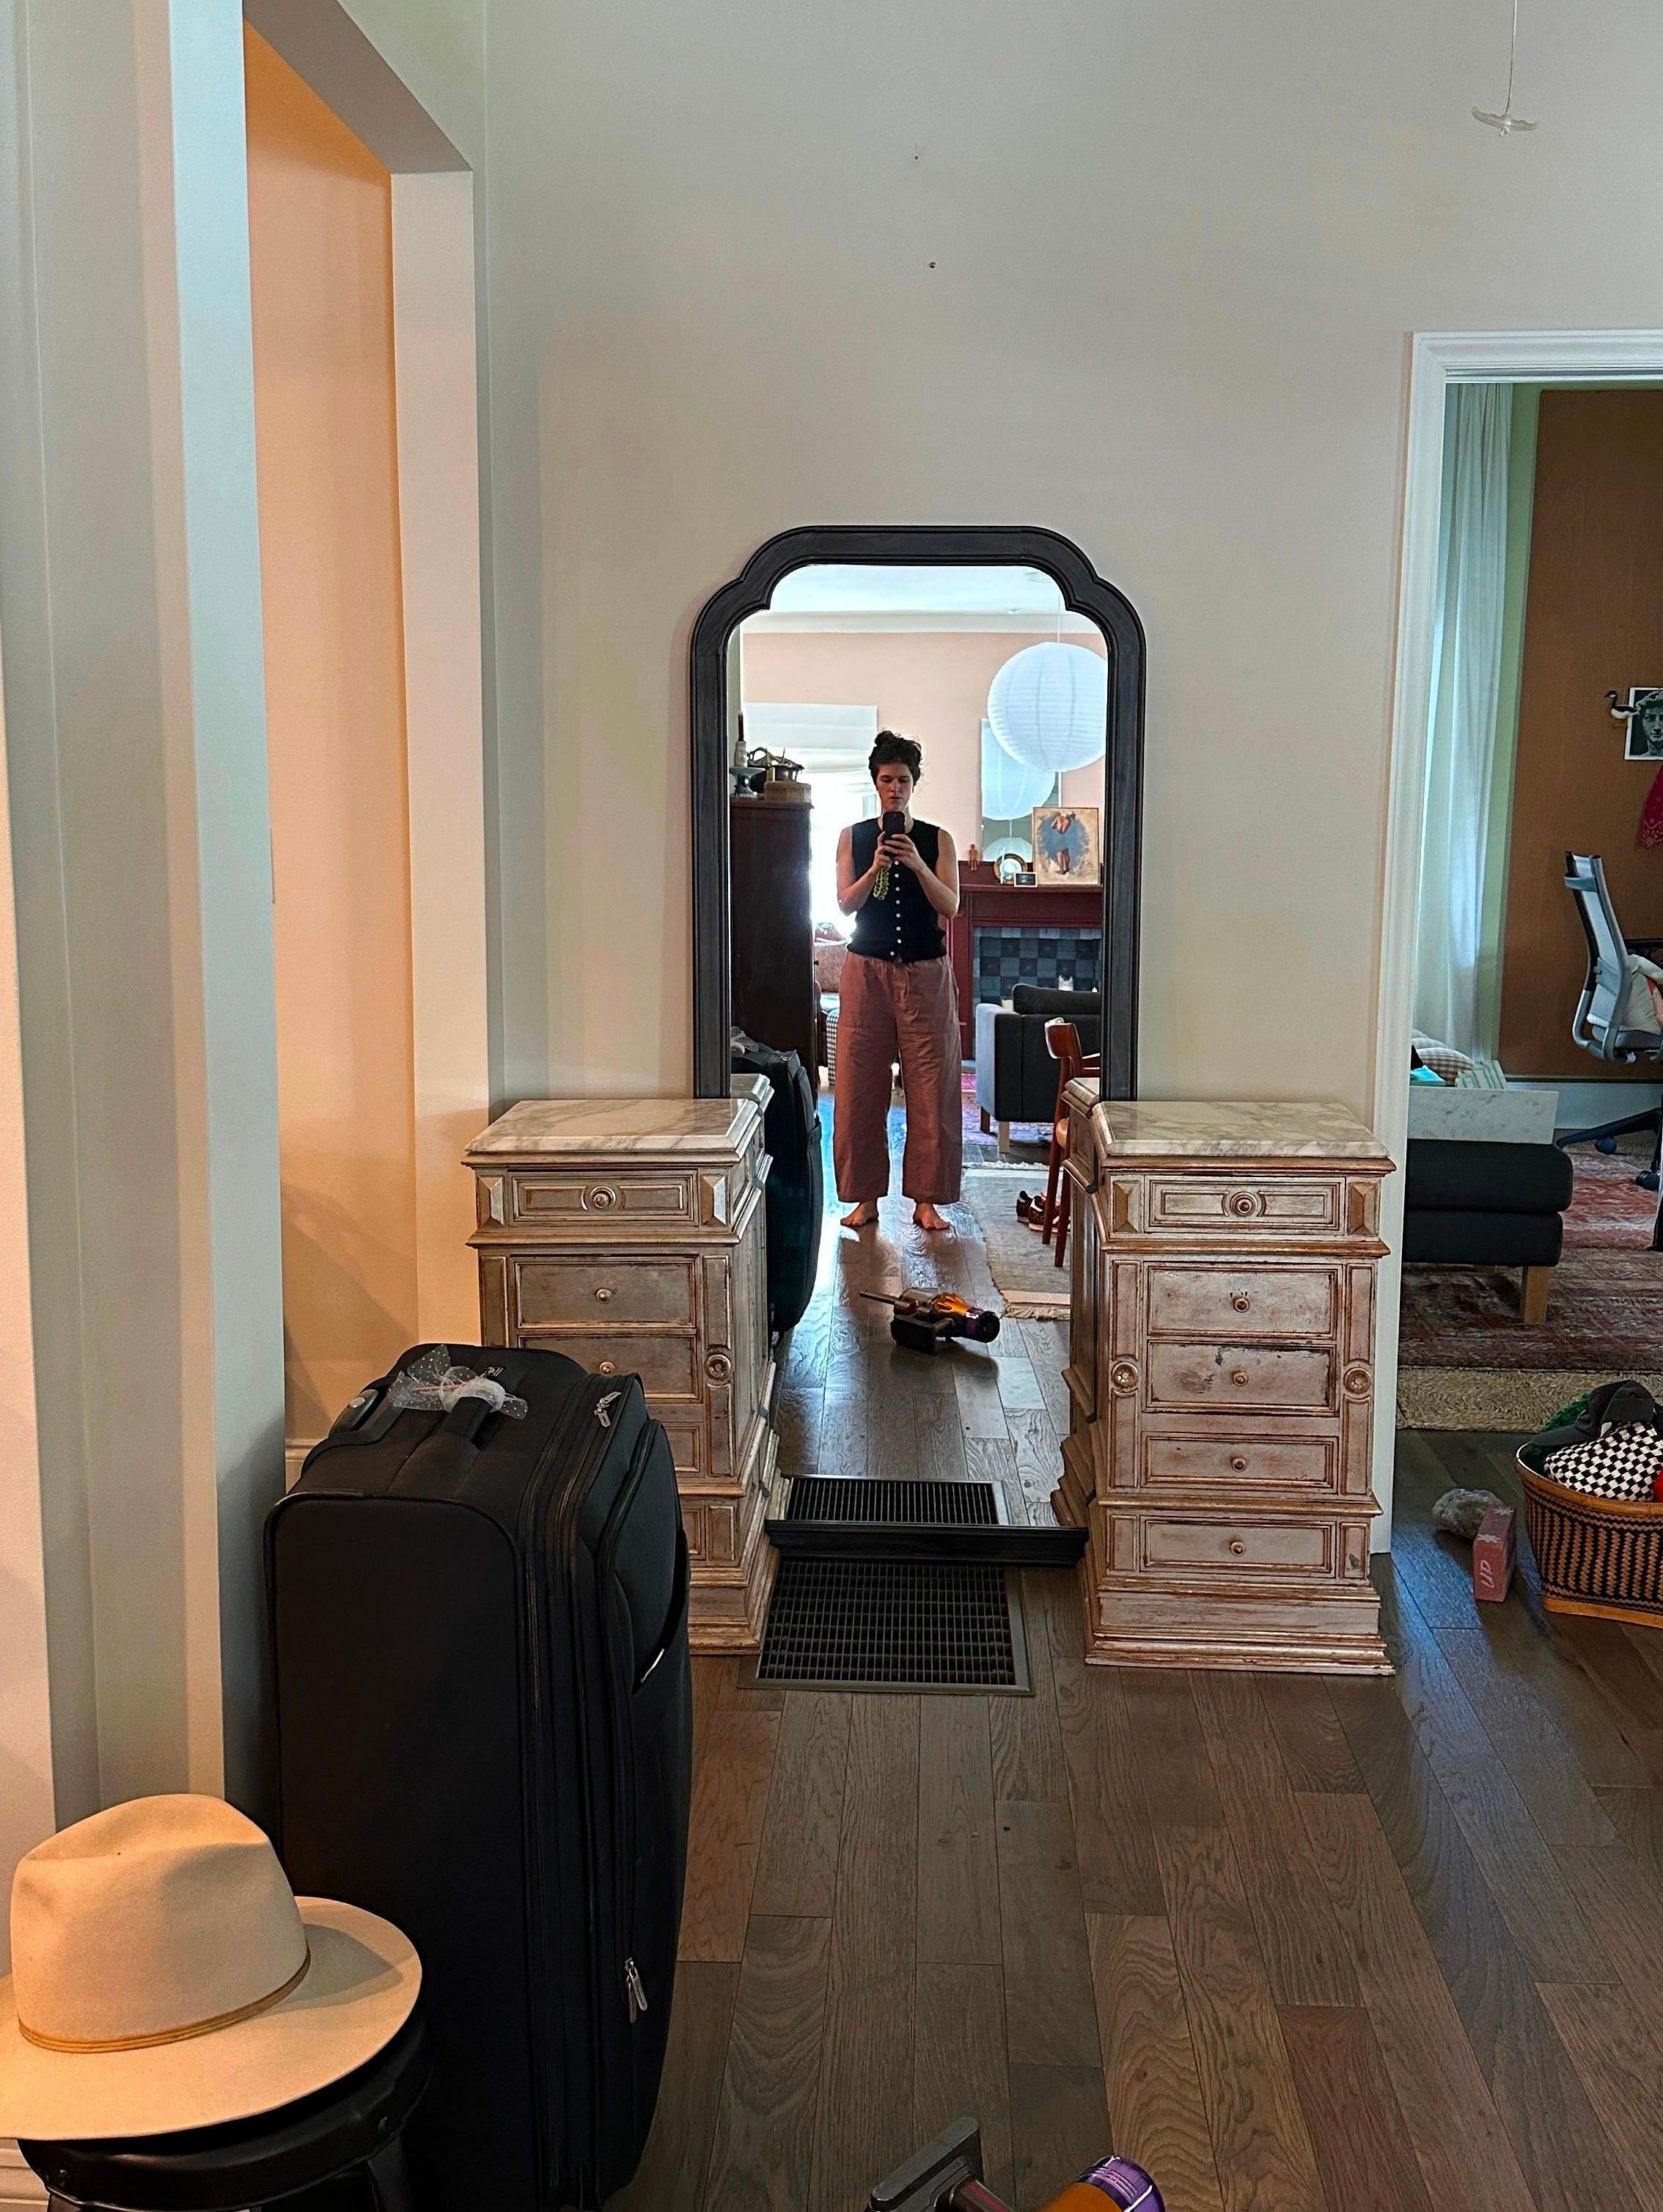
I came across this pair of side tables at the same auction house I got the red cabinet from. I liked the silver-y champagne finish and I loved the veining and color of the marble tops. I paid $230 for the set. I got them home and placed the kitchen floor length mirror between them to mock up the idea.
I recognized immediately that the mirror was too small, but more annoyingly I was struck with how the tables highlighted the off-center (!) air return in our floor. Didn’t see that one coming.
Iteration 9
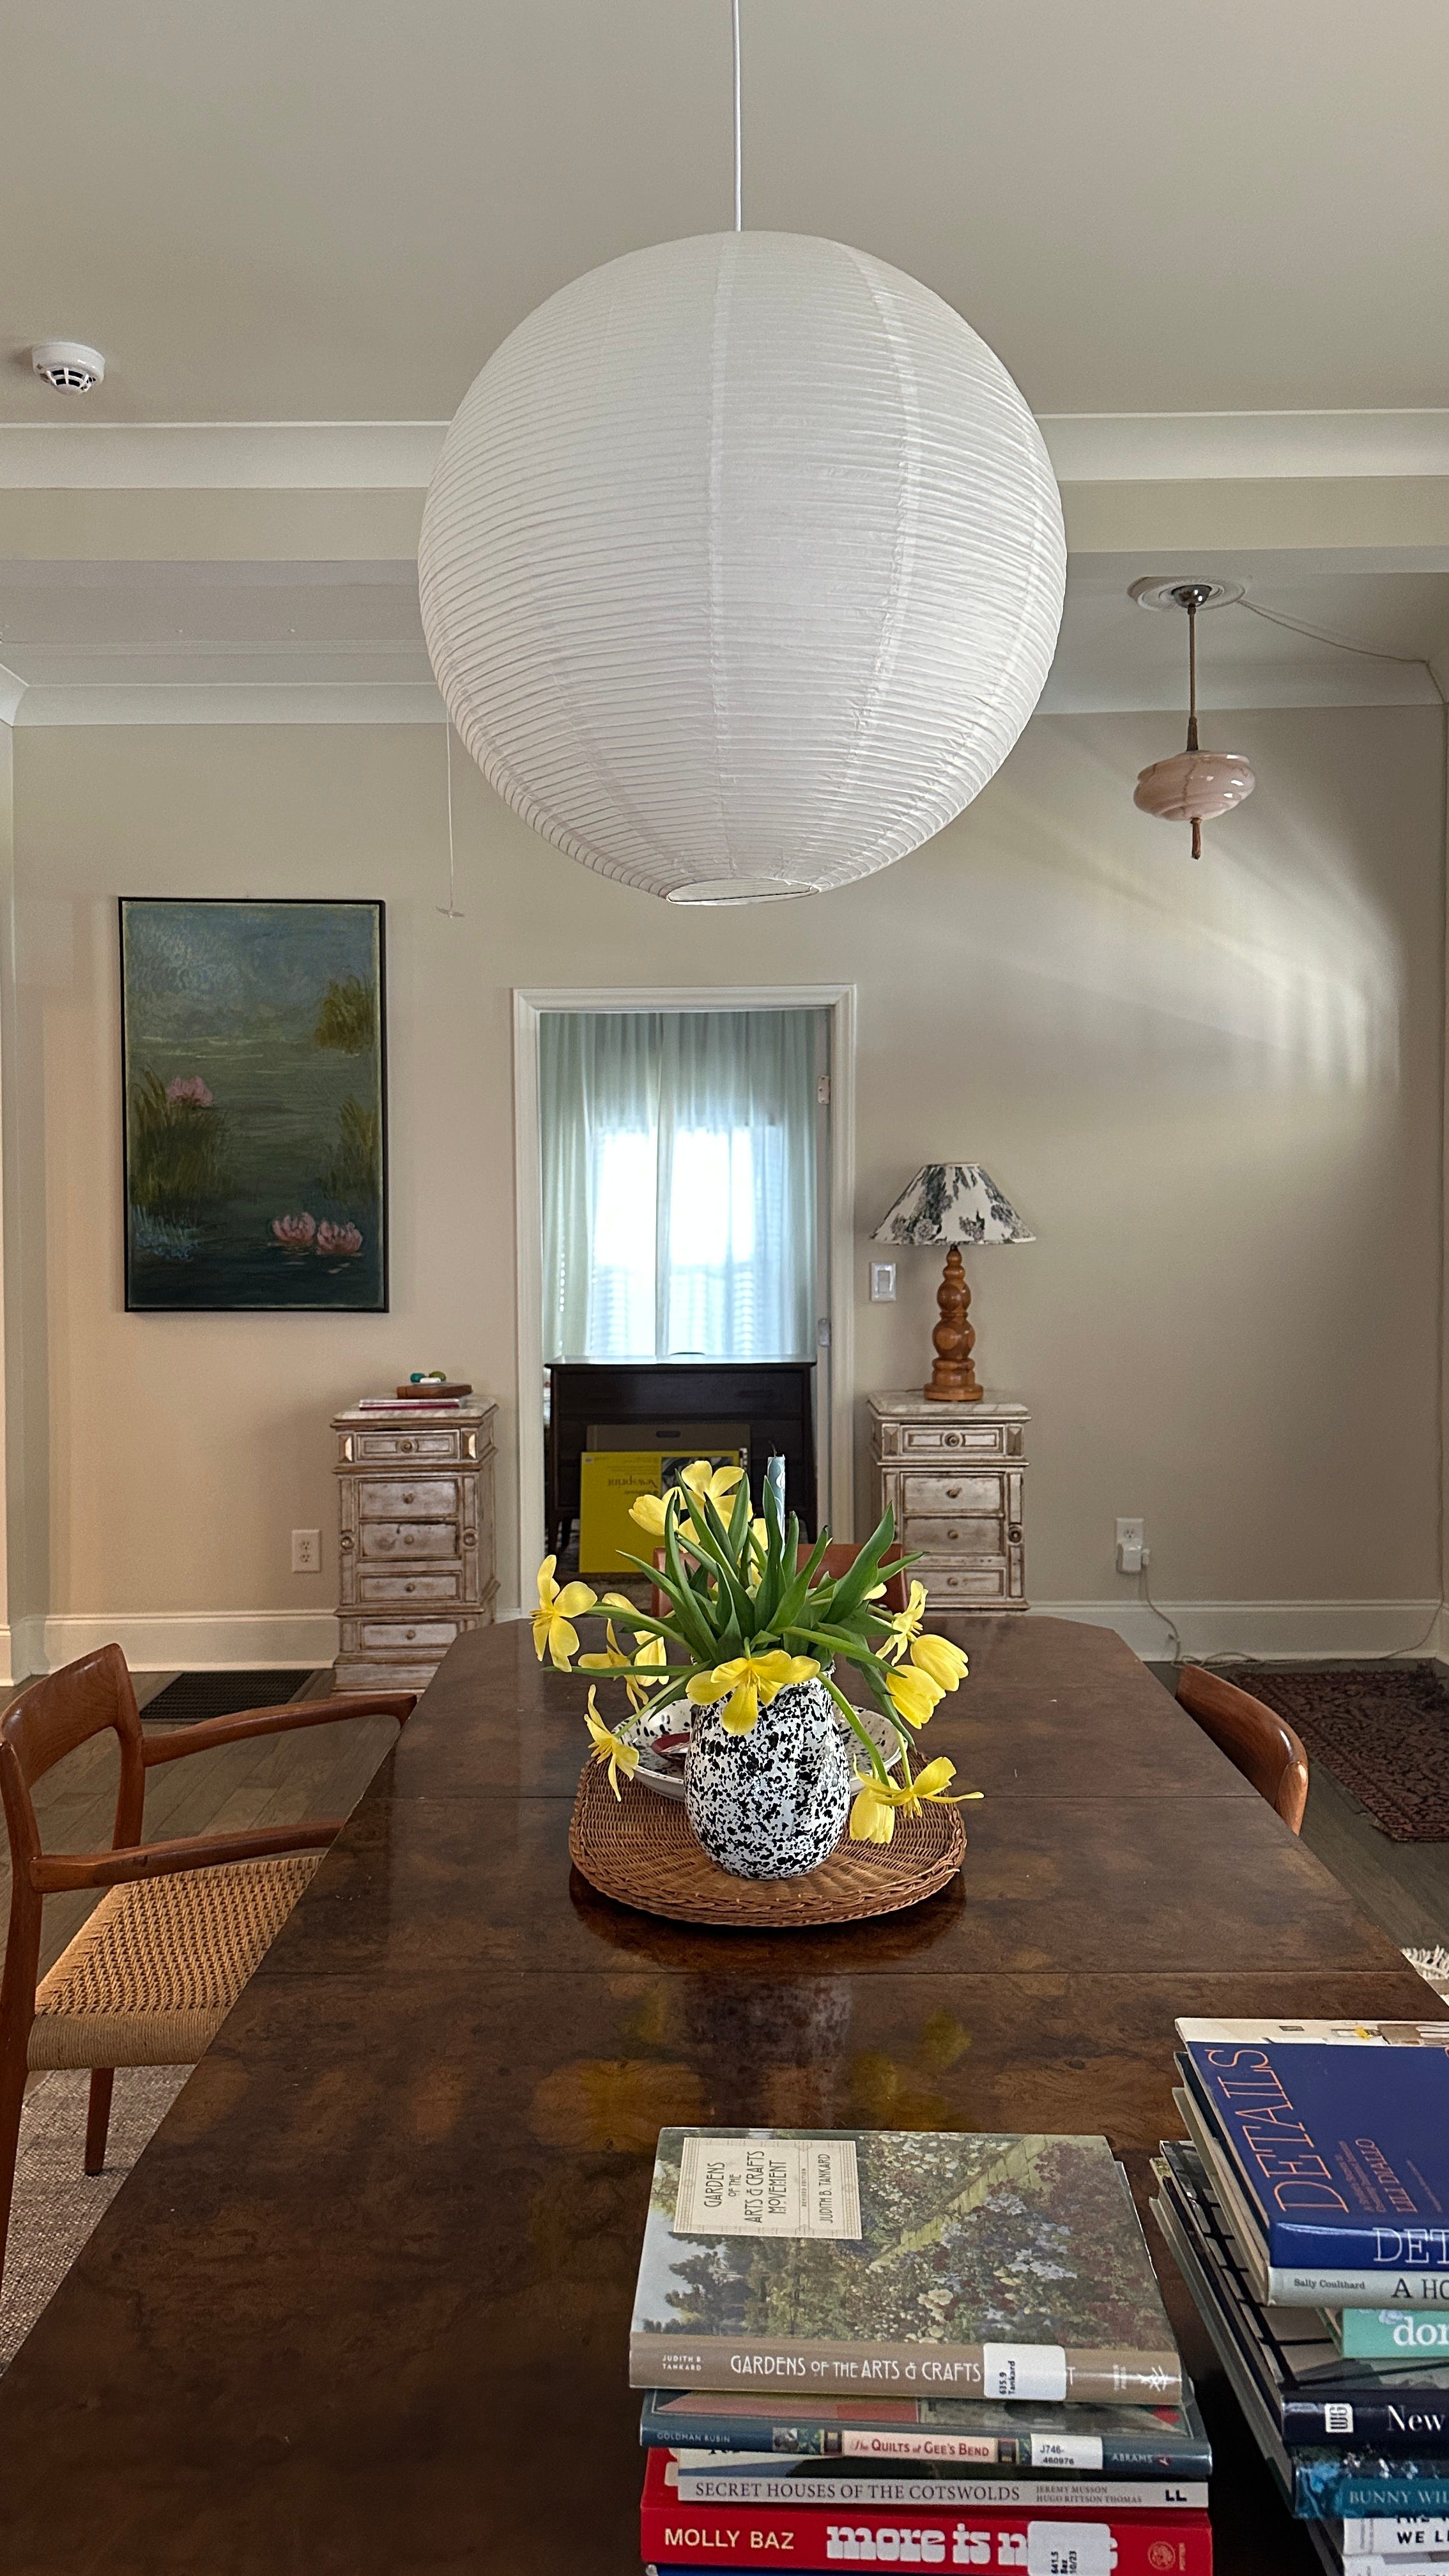
In a move that felt mildly better to me than framing the air return, I framed the door instead. Every single person on Instagram who had the opportunity to tell me the tables (“nightstands!” they insisted) didn’t look right, did. I knew this, but I wasn’t ready to sell them (I’m still not) and I needed to go back into a period of subconscious entryway percolation for a while.
Iteration 10
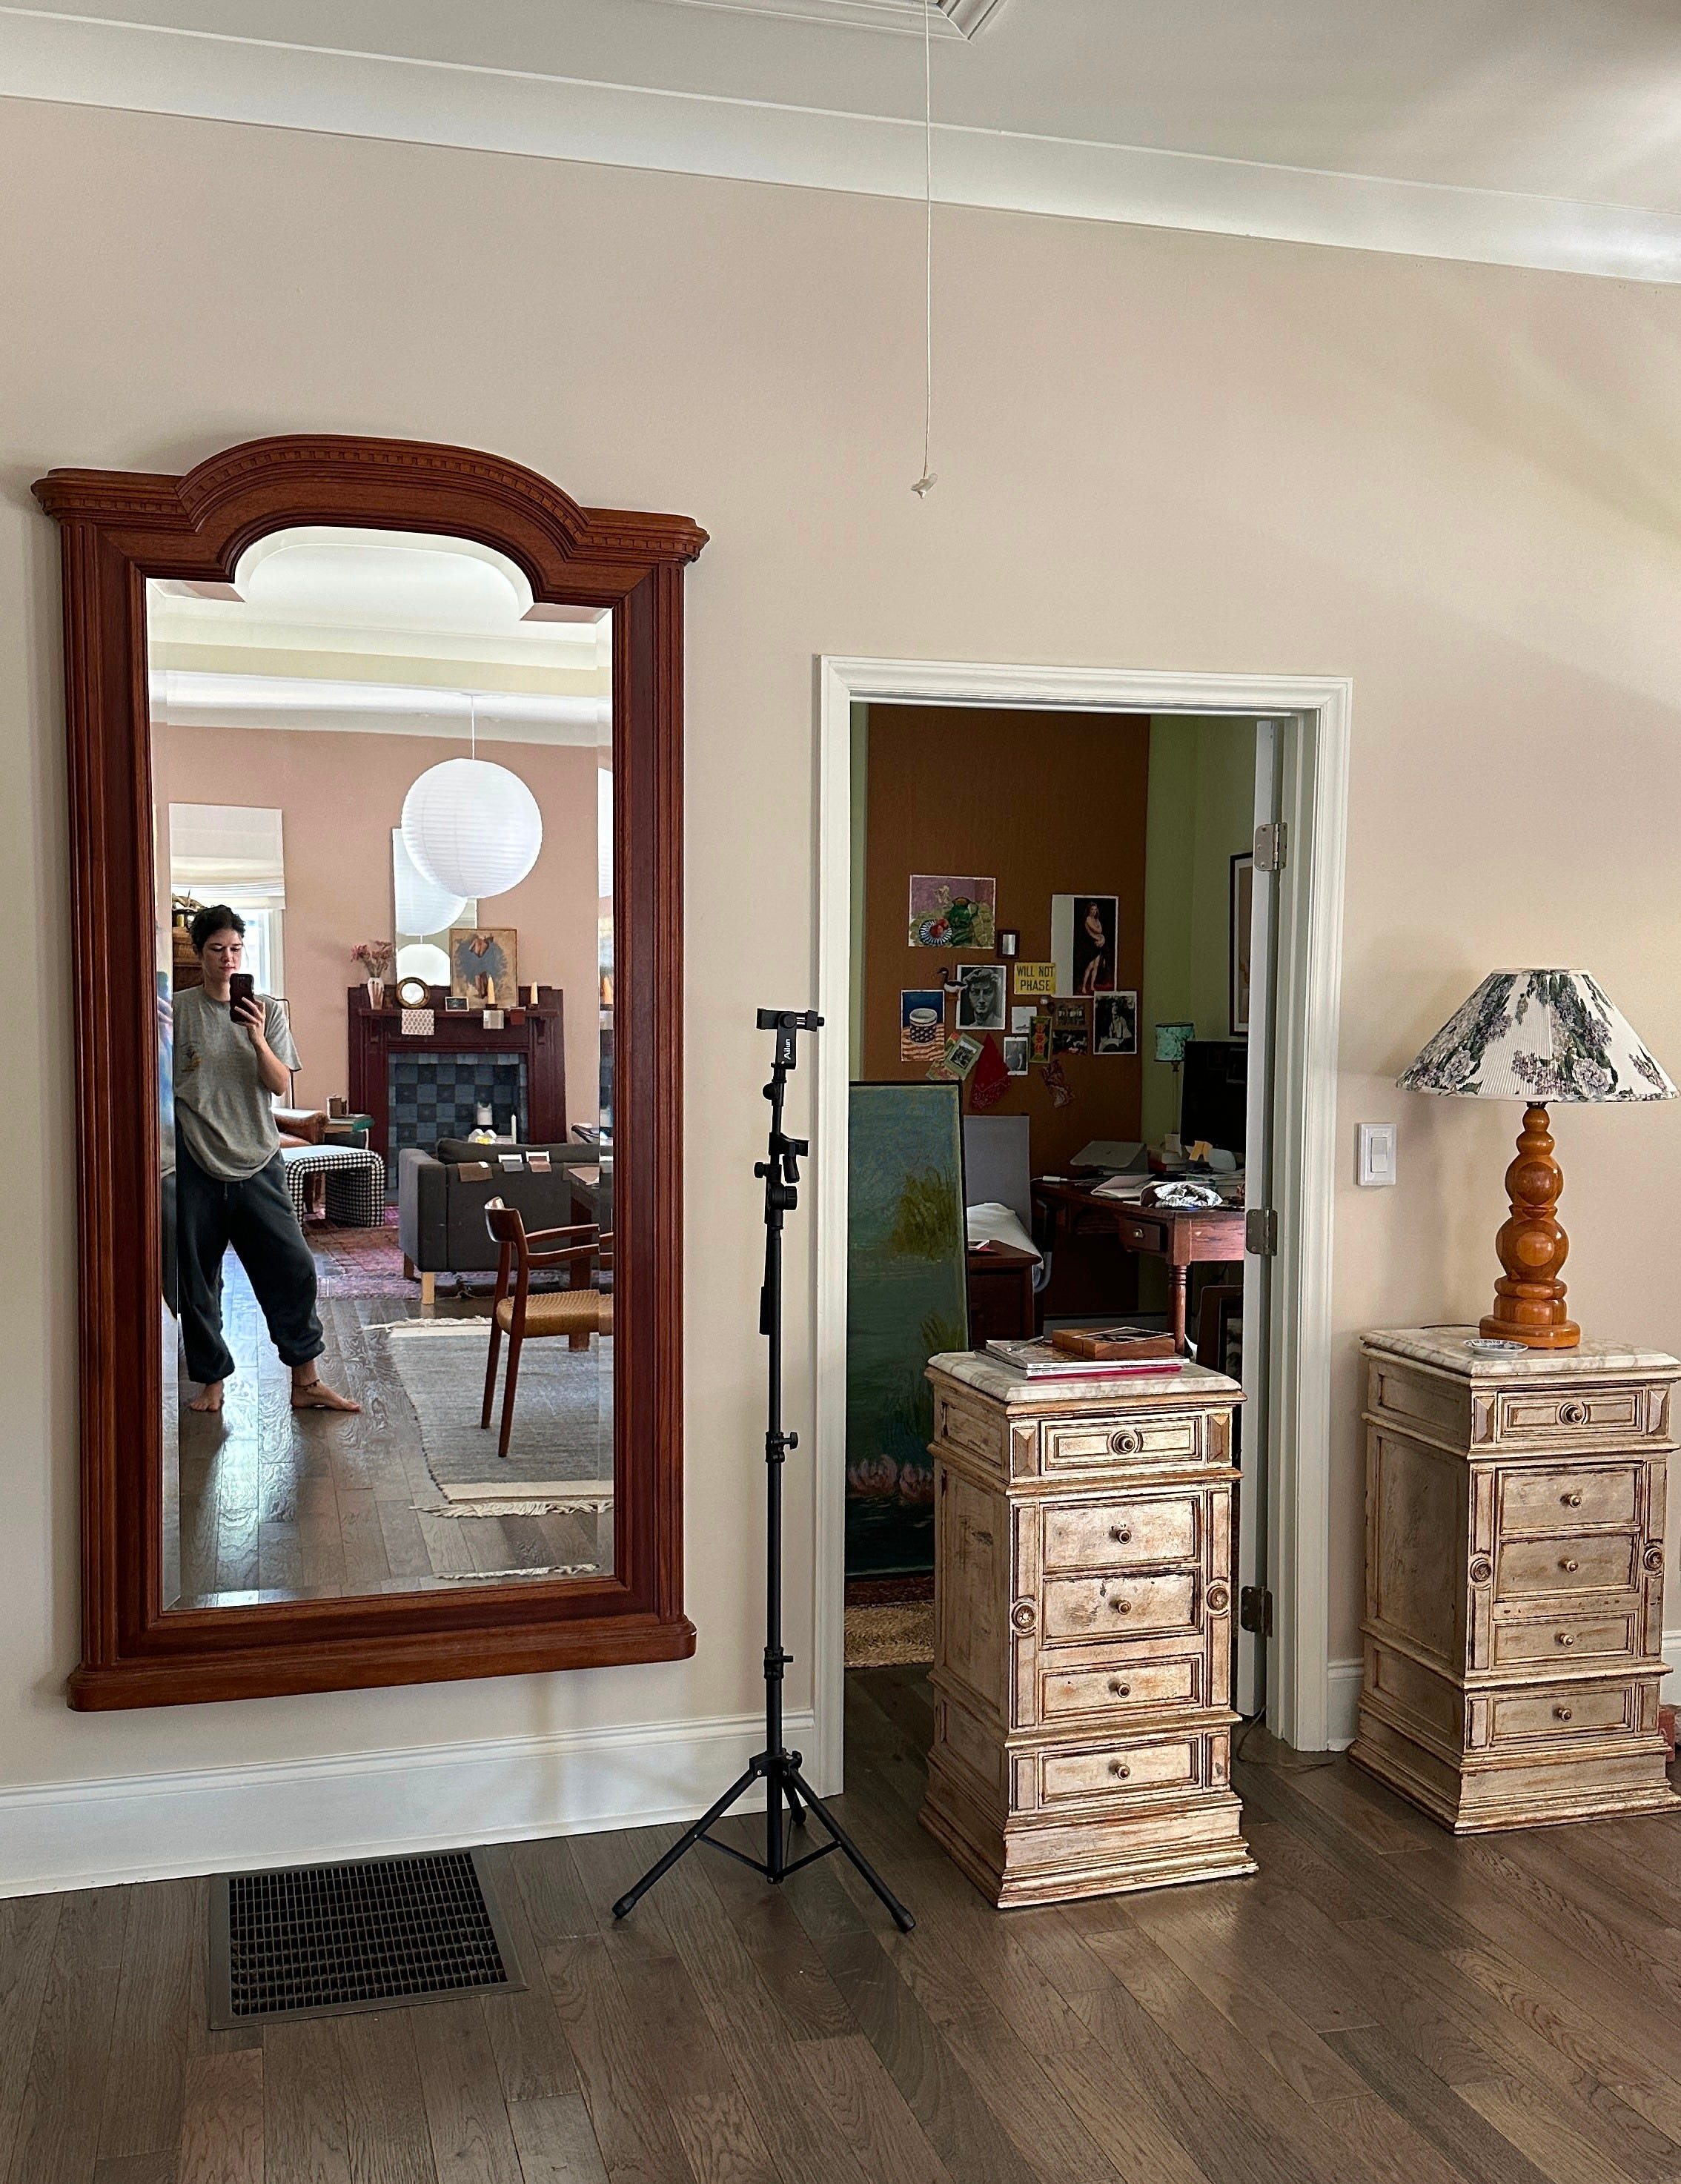
While supposedly percolating, a large mirror for $120 presented itself to me on Facebook Marketplace. One must always be browsing Facebook Marketplace. The pick up went awry (the price one must pay for getting good pieces at screaming deals from strangers on the internet) but I eventually got my hands on it and Alex and I spent a fraught and sweaty afternoon installing the behemoth. It’s HEFTY.
Iteration 11
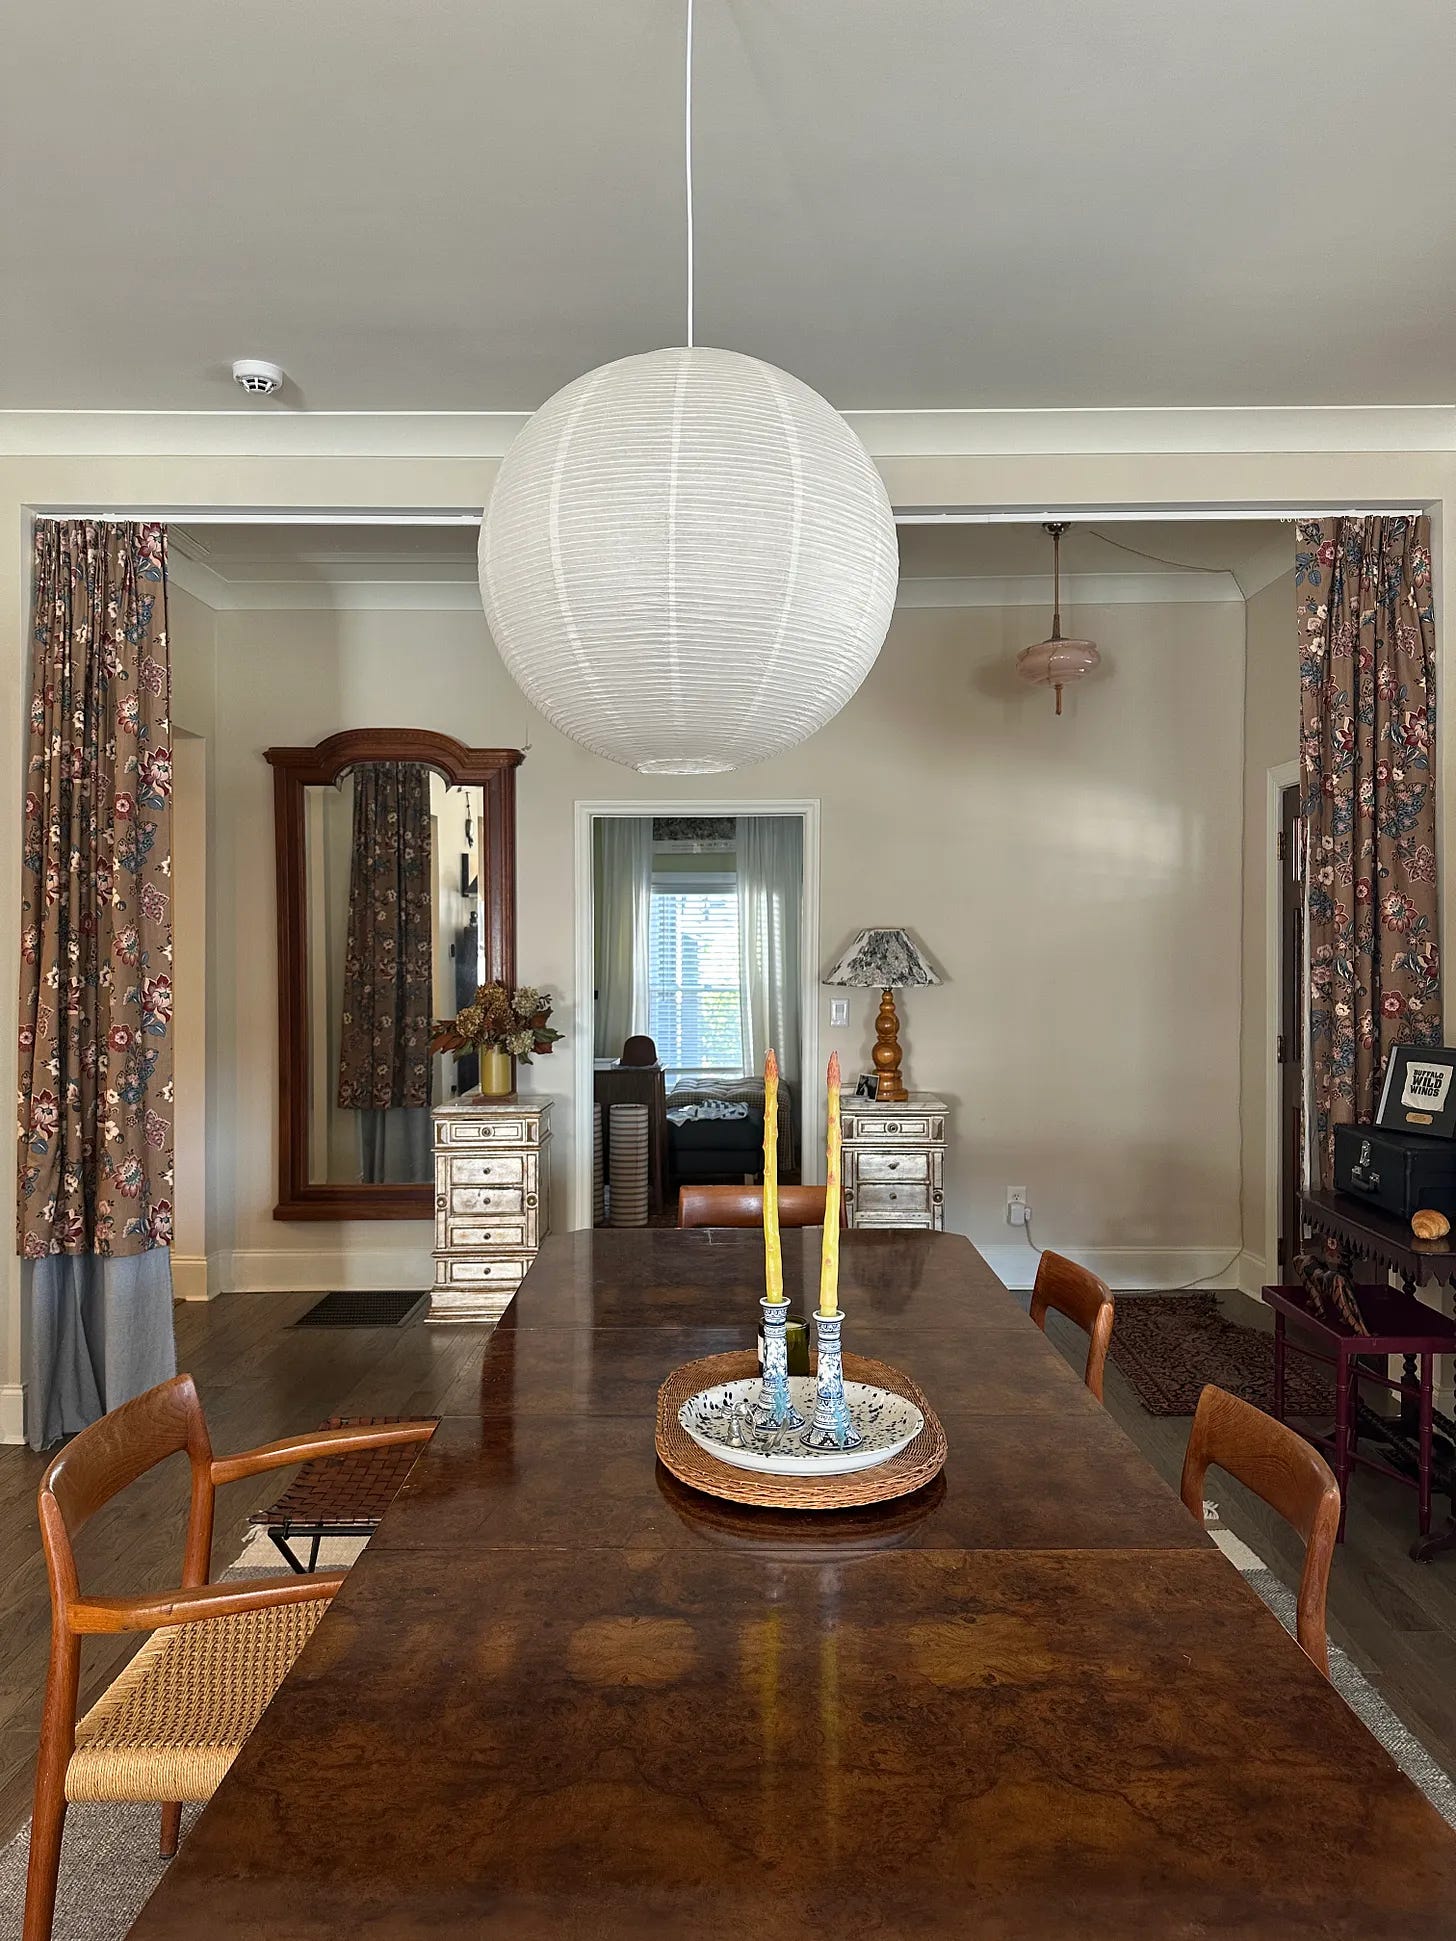
I don’t know if the $75 Facebook Marketplace drapes or the idea for a portiere came first, but two months later, I was aiming for some sort of drapery-in-the-threshold situation. What is cleverly disguised in the image above is that the drapes were about 2 feet too short. I pinned scrap fabric to the set on the left to mock up adding a complementary fabric onto the bottom, but the set on the right floated comically high from the floor.
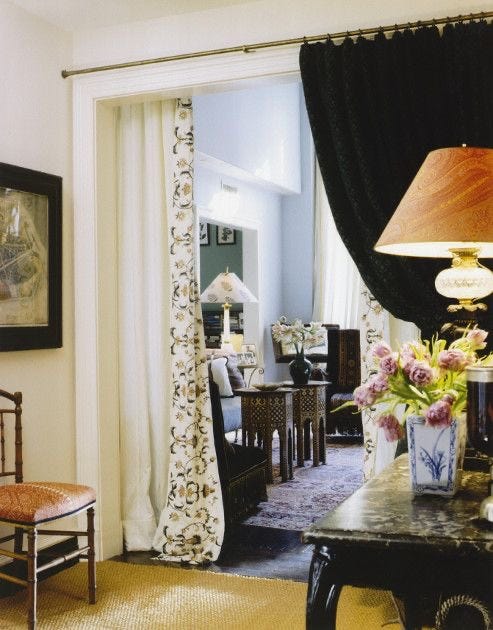
Iteration 12 (where we are today)
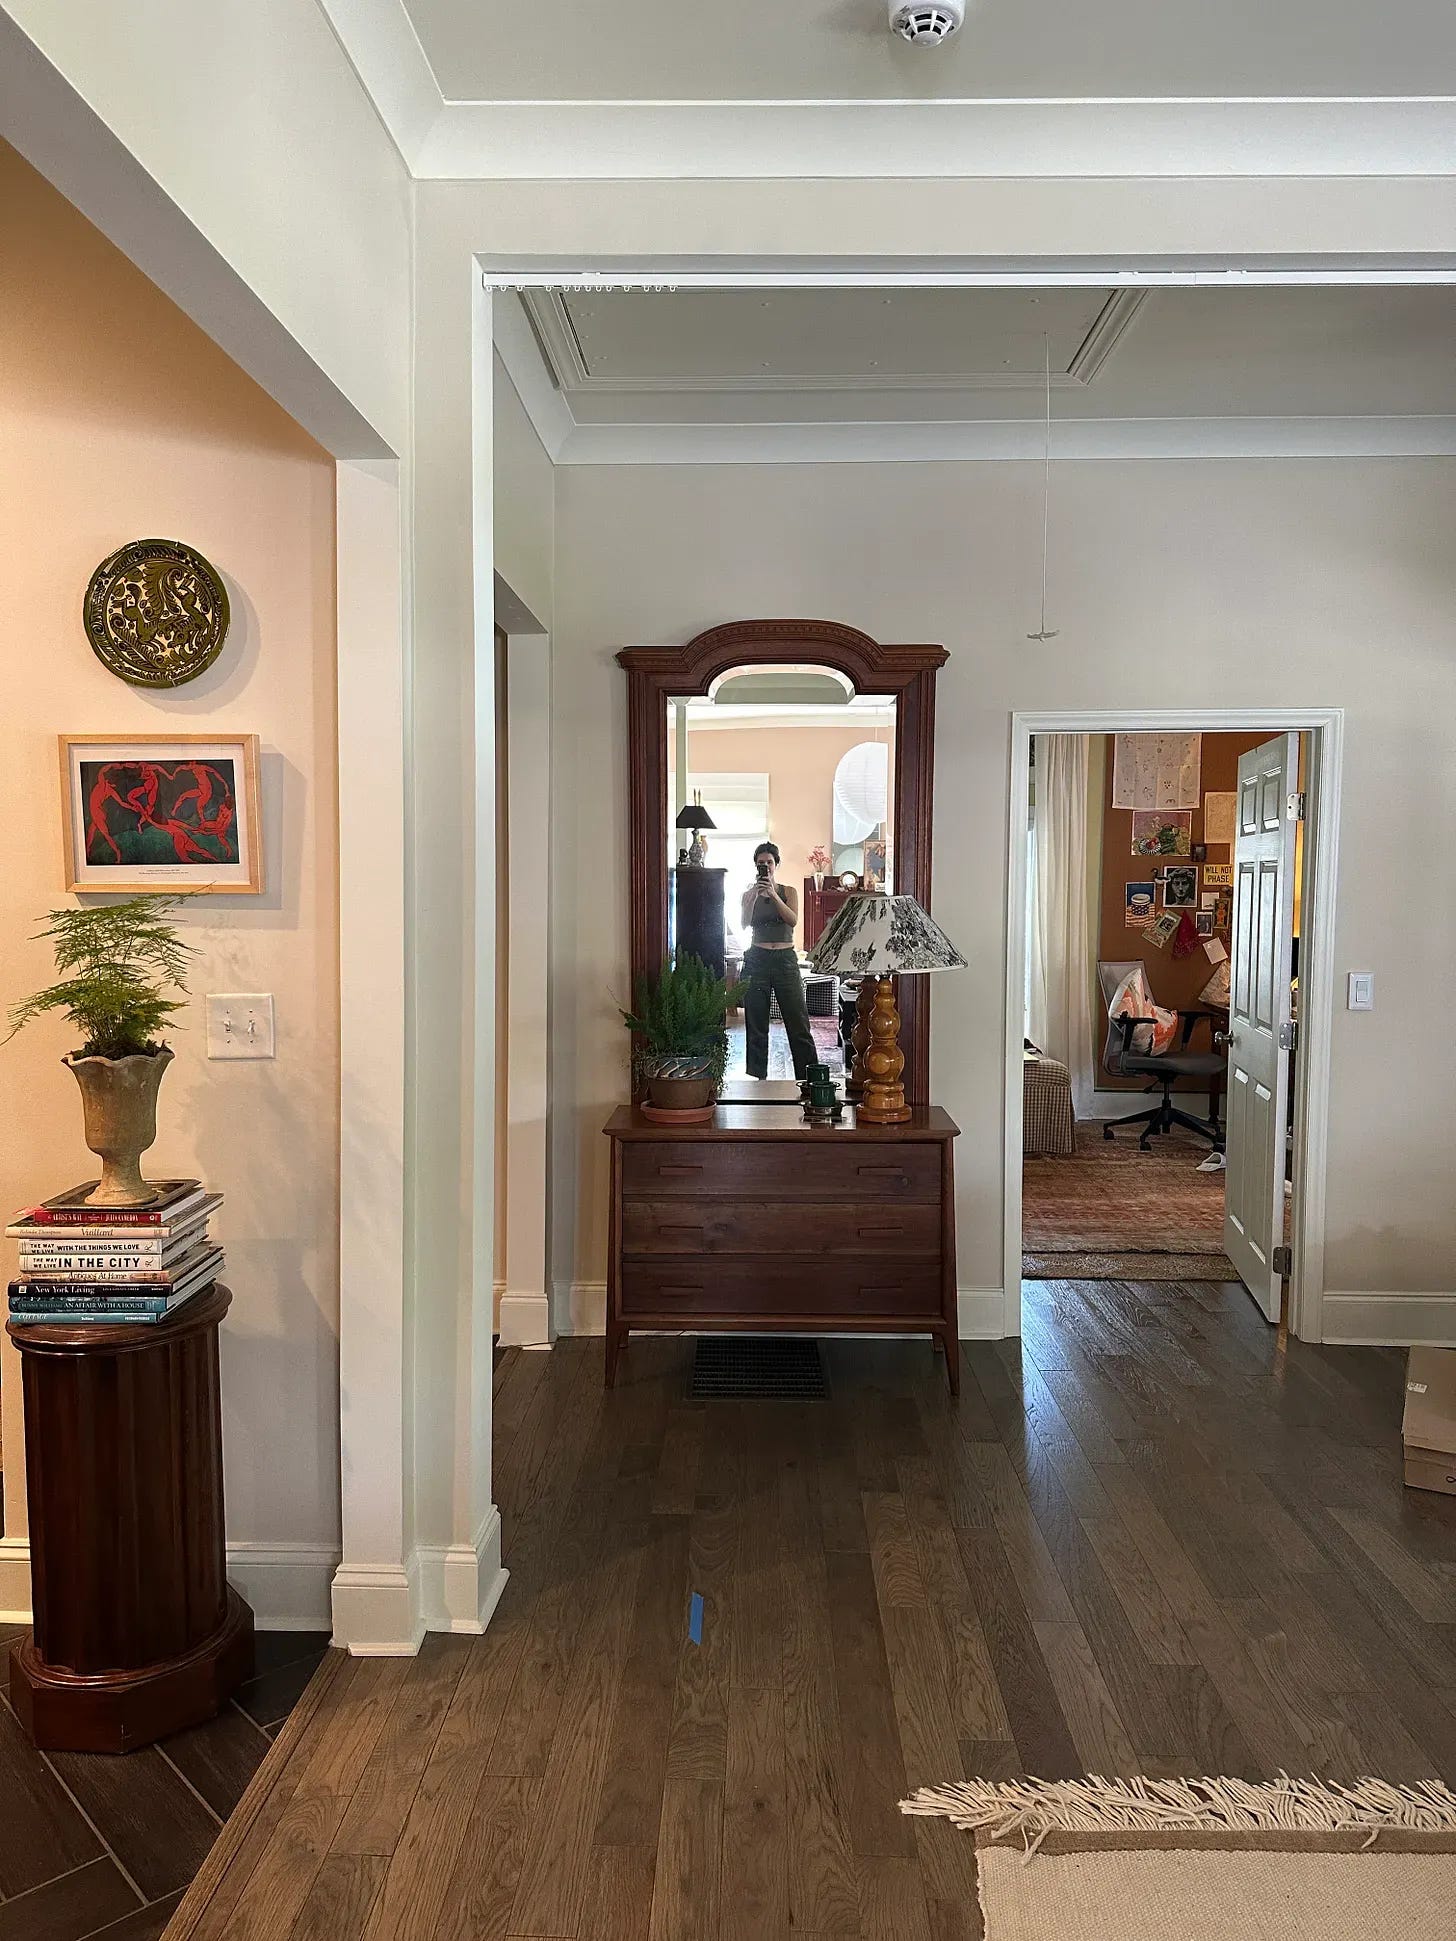
When I came back from the Cotswolds in March 2026, I was simply OVER dicking around. Finishing off the drapes seemed like yet another folly in a long line of middling solutions. The drapes came down. The dresser was released from purgatory because I couldn’t take one more person telling me my “nightstands” weren’t right on either side of the door.
But now, NOW! I do not have any major projects or travel on the horizon. Instead, I have the unbelievably rare alignment of bandwidth and budget to pursue the thing that I thought I wanted to do when we moved in: close in the damn opening already.
A few reflections having relived the many lives of this space
It would be easy to say I should have trusted my gut and extended the walls of the opening from the get-go since that’s what I wanted to do when we moved in three years ago (and I have the pre-ChatGPT mock-ups to prove it). But, saying that does not miraculously change the headspace I was in when we first moved in. I was daunted by the idea of finding and hiring a contractor and had a number of issues I wanted to prioritize more — such is life!
Instead, that those years of experimenting off and on means I can recognize that:
I have a good sense of what I can easily resell on Facebook Marketplace if something doesn’t work out. I think this just comes from browsing Facebook Marketplace a lot and seeing which items I’ve saved sell quickly (and at what prices) and which linger for weeks or months.
Noodling and tweaking design-wise is my hobby. I try not to lambast myself for time I spent pursuing ideas I didn’t end up committing to. I have to remind myself I was enjoying the challenge and the experimentation because the perfectionist in me likes to criticize for not getting things right the first time.
Designing for a space that doesn’t need to function in any particular way can be more challenging than designing with constraints.
I do still regret the pendant light lol. That piece does feel like a waste of money to me.
What’s next
I haven’t decided exactly what the next installment is for this series about the front entryway — of course I’ll share the outcome once the contractor has done his work — so let me know if you’d like to hear more about doing a consultation with Shannon Claire, or how I decided to commit to getting a contractor involved, or if there are other parts of the process you’re curious about that I haven’t mentioned.
<3,
Delaney
If something in this post made you think of someone, send it their way! Every person you refer gets you closer to a free month of paid subscription 😈
Genuinely loved reading this and this bit in particular had me chortling:
"Reader, I NEVER turn on this pendant. I look back on this with the clear-eyed knowledge that I simply loved the look of the light, had an Etsy gift card to partially cover the cost, and was in the mood for a project (rewiring) that would feel like a quick win. The light is lovely but if I could undo this purchase, I would. I’m reminded of its frivolity every time I look at it."
PAINFULLY RELATABLE
I’m curious how you went about finding the contractor. Every time I bring in a contractor to get a quote, they tell me my job is too small or charge way too much. It’s frustrating but also I do need some higher level expertise to fulfill my vision. What was your thought process/ real process there?